Media Minute
Why Builders Need ThruVision 360 Before Drywall
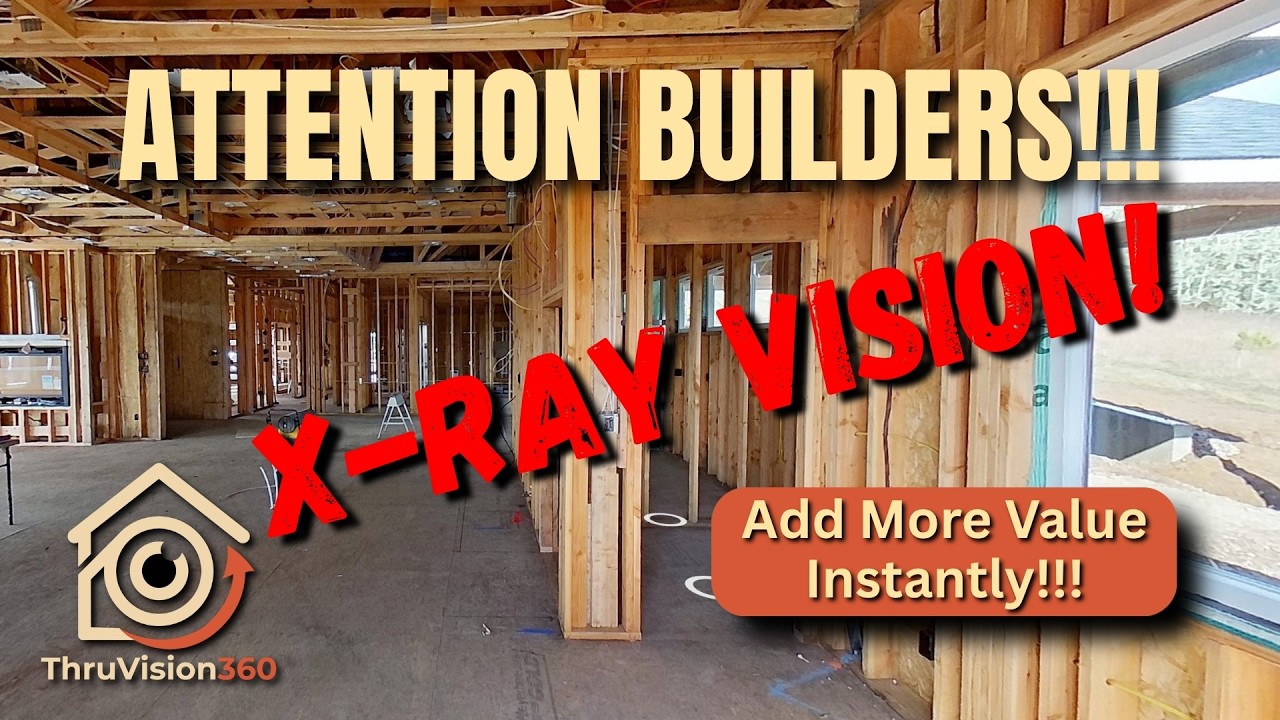
ThruVision 360 creates a visual record of utilities and framing before drywall closes the walls.

Why it matters
Why Builders Need ThruVision 360 Before Drywall
ThruVision 360 creates a visual record of utilities and framing before drywall closes the walls.
This Realiant Media Minute gives agents, property owners, or building
professionals a concise explanation they can use when planning media or
working with Realiant Photography.
Once walls are finished, owners and contractors may need to guess where pipes, wires, blocking, and other systems are located. Capturing the project before drywall preserves that context.
The goal is to make the product, process, and practical value easier to
understand before the next project.
Watch or read
Watch the episode
Watch the 2:43 episode for the complete explanation and examples.
Prefer to read? Open the complete read-along below the video.
Read along with the video
Are you building a custom home in Oregon? I’m Scott Kemp, owner of Realiant Photography, and this is Realiant Media Minute. I want to talk to you about a product we have called ThruVision 360. Why would you want this product?
It may be useful for a future expansion. Maybe you’re retrofitting an 85-inch TV and need to add blocking or understand what is already there. Maybe you need documentation for a warranty question or to understand something that did not go quite right. When the home changes hands, the new buyer can also use the documentation to see what is behind the walls.
I wish I had it in my current home. As long as the insulation has not been installed, you can schedule the documentation before it goes in. Let’s look at what you get with a ThruVision 360. Here we have a floor plan, and we can click on any room or place in the house to look all the way around and see what is behind the walls.
I like to call it X-ray vision. You can look up, down, and all the way around. You can also use the approximate measuring tool to compare the location of a wire with the corner of a wall. I won’t get into that now, but it is really, really cool.
And this particular home, it’s got a basement too and it’s easy. You have all your floors here, you can just select the basement. And trust me when I tell you how dark this was when I shot it and you can still see it very, very clearly. Dark rooms are no problem for this camera.
It can literally see in the dark. Of course, now you can take your phone, you can take a video camera and you can go take thousands of pictures. And I tell you, it will take thousands of pictures to do what we do, to cover it as completely as we do. You’re going to have a folder with a thousand pictures with 2000 pictures.
And what do you do? How do you find a room? It’s going to take you hours to organize it. It is not going to be nearly as clean as seeing the floor plan, clicking on a picture and just zooming in and panning around.
So that is really special. So again, you want to call us right before the insulation goes in, because we need to see everything. We need to see where the wires and where the plumbing is at. And it needs to all be done except for the insulation.
So go to our website, here’s a link below. And you will see the photographers, you will see their free schedule time. And if you can’t get in, call us and we will check the available scheduling options. After we shoot this product, you’re going to get the delivery within a couple of days.
And it’s going to be a zip file, put it on your computer and you will own it forever with no subscription fees, no additional costs. And we’ve had builders use this product before the house was even completed. In fact, multiple times. So it’s not like you need to look out a year or two or five years when you might have a future addition.
They used it before the project was even done. That’s how valuable this product is. In those cases, the documentation helped the builders resolve questions before the project was complete. So go to that link below.
Contact us to check the schedule. We can then come document the property and give you X-ray vision of your walls that you can own forever. Scott Kemp with Realiant Photography.
Key takeaways
What to know
- Schedule capture after in-wall systems are installed.
- Document the complete project before drywall.
- Keep the finished tour with the property records.
For your next listing
Put the idea to work
- Add ThruVision 360 to the construction schedule.
- Confirm every area is ready for capture.
- Share the final record with the owner.
Confirm current products, package contents, pricing, and scheduling details
when placing an order.
Keep watching
More short ideas for Realtors
Realiant Media Minute answers common questions and explains Realiant’s
products and processes. Visit the playlist for more episodes, or start an
order when you are ready to plan media for a listing or project.
Episode source: Realiant Media Minute, April 14, 2026. Confirm current pricing, packages, scheduling, delivery timing, hosting, products, and deliverables when ordering.
Keep learning
Related Media Minutes