Vacation Rental iGUIDE Floor Plans

Give Guests the Layout Beside the Tour.

Help guests picture how bedrooms, shared spaces and living areas connect. An iGUIDE drawing gives the wider view while the accompanying walkthrough shows the recorded rooms.

Book Vacation Rental Media Available on the full site.See a Plan-and-Tour Example
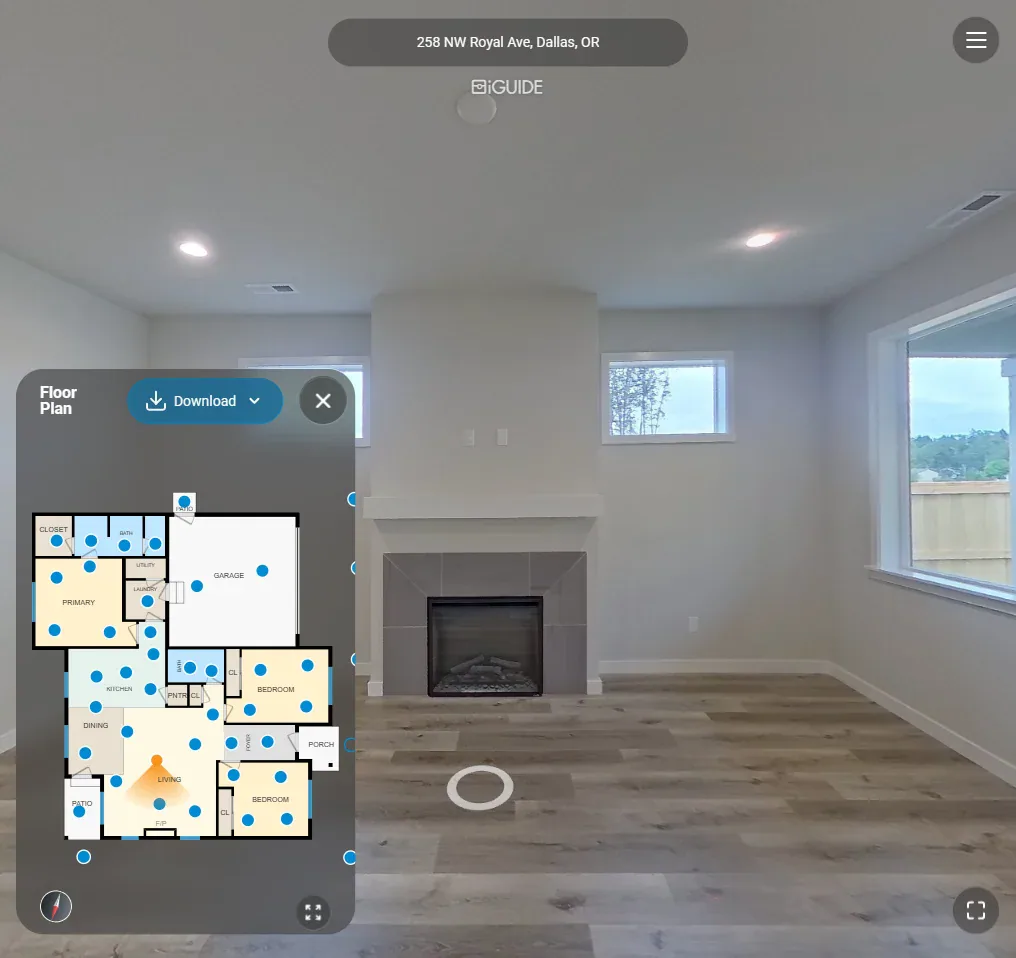
Screenshot of a virtual tour showing an empty living room with fireplace and windows, alongside a floor plan inset.
258 NW Royal Ave · iGUIDE Standard tour. Look Around the Room

Help guests connect the rooms

The Wider View of the Layout

A plan helps guests understand where rooms sit in relation to one another. Use it to explain the layout before they look around the recorded sleeping, living and shared spaces.

This drawing comes from the same home as the tour below. Use this residential example to try the plan and tour together, then discuss Standard, Advanced or Estate coverage for your rental.

Realiant uses laser measurement capture for iGUIDE; discuss any specific measurement requirements before ordering.

See This Drawing’s Matching Tour

Connect the rooms

iGUIDE floor-plan example from a Realiant residential tour.

Choose the detail guests need

Standard and Advanced, Side by Side

Choose the plan and capture coverage that help explain this stay.

Select a column or feature to highlight it. Select again or press Escape to clear. Scroll sideways on smaller screens.

iGUIDE plan and tour choices for vacation rentals
What to consider
Floor plan with an interior walkthroughMore detailed floor plan with an interior walkthrough
No exterior tour coverageFront and back exterior coverage
Will the interior layout explain the rooms guests will use?Would added drawing detail and exterior views help explain the stay?

Every tier includes the floor plan, measurements and downloads. Tell us about any fixtures, cabinetry or appliances you want shown.

If the grounds matter to the stay, ask about Estate and its site plan. Estate depends on the property, so we’ll talk it through with you.

Connect the overview and room views

See How the Plan Relates to the Tour

The drawing explains room relationships. The walkthrough lets viewers look around the captured spaces. Plan them together so guests can understand the layout and explore the rooms that matter to their stay.

Interactive media is available on the full site.

Open this tour in a new window Available on the full site.

Residential tour example

Try the Matching Room-and-Plan Example

Residential iGUIDE example from the same home as the drawing above.

Explore Vacation Rental iGUIDE Tours to plan the rooms and exterior views for your property.

Explore Vacation Rental iGUIDE Tours

Your drawing and tour

The Plan That Comes with Your Rental Tour.

Choose the iGUIDE tour and plan together with your rental media. Every iGUIDE tour comes with its own floor plan.

Before You Book

In booking, choosing the iGUIDE tour switches off the other tours and Floorplan Plus, because the tour brings its own plan. Custom 3D can still be added. Ask us whether your tour needs a compatible base order.

You can download your tour and plan files and keep them. The online tour is typically hosted for a year.

Vacation rental iGUIDE selection

Plan and Tour with Your Rental Media

Check your rental total

Rental pricing depends on property size and the selected order. Rental booking shows the current price and full total; residential prices do not establish your rental total.

  • Choose the compatible rental package and tier
  • Travel and any additional charges shown in booking
  • Properties beyond standard 6,000-square-foot bands need a custom time-and-materials quote
Review Current Rental iGUIDE Options Available on the full site.

Show how the stay fits together

Plan the View Guests Need

Tell us which rooms and spaces guests need to understand. Compare CubiCasa and iGUIDE on Vacation Rental Floor Plans, or discuss the layout with us before choosing the applicable rental tour-and-plan option.
Book Vacation Rental Media Available on the full site.Discuss Your Rental Layout Available on the full site.

Compare Vacation Rental Floor Plans

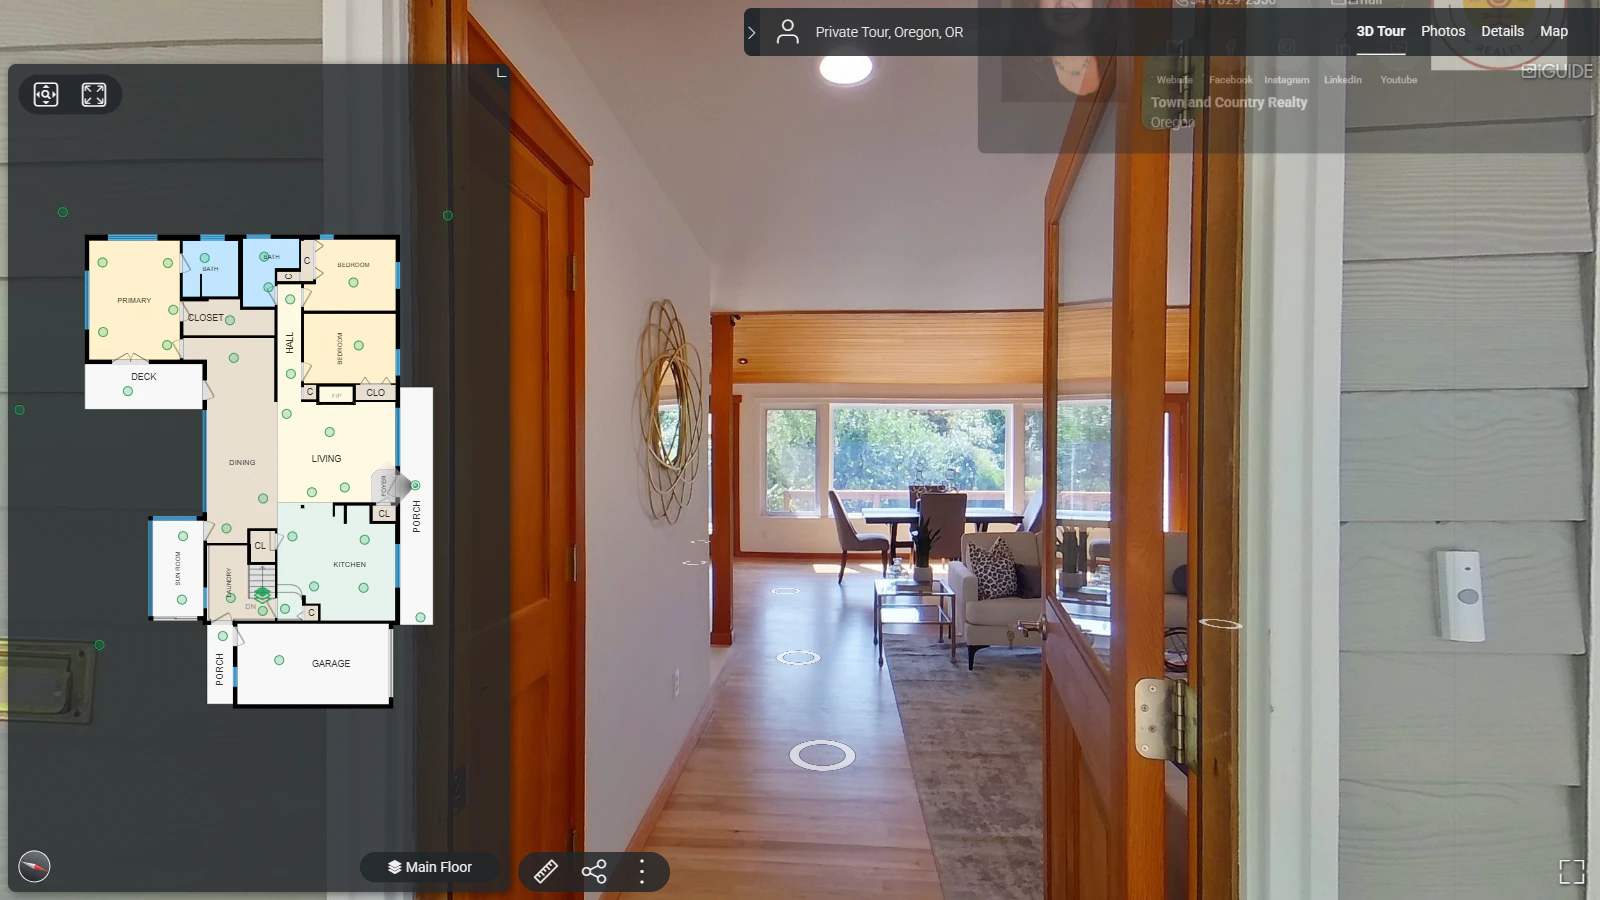
Virtual tour interface showing a wood-trimmed hallway leading to a dining room, with a floor plan panel on the left.
Residential iGUIDE example. Step Inside from Anywhere