
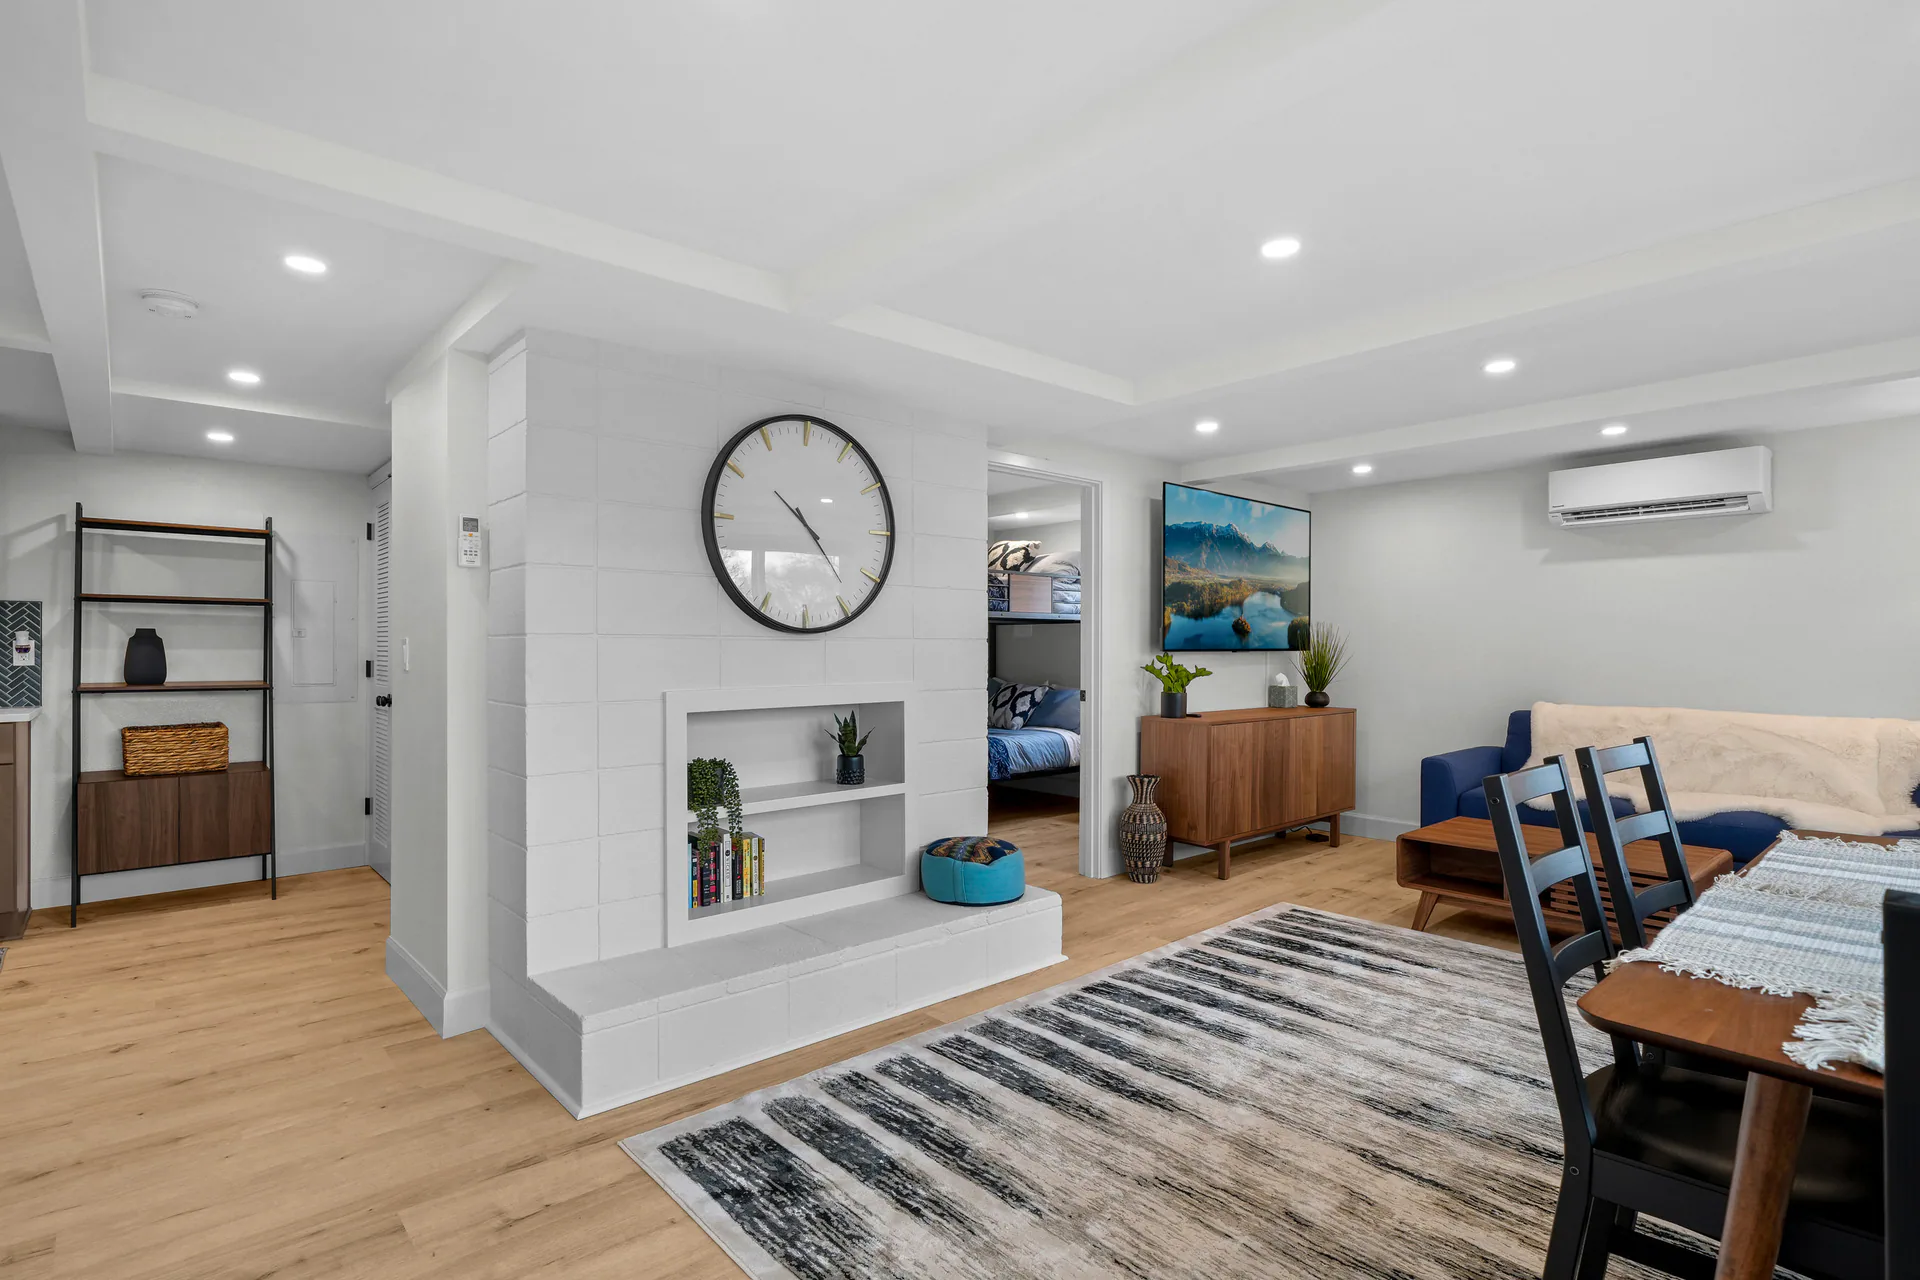
Wide view of living and dining space with blue sectional, striped rug, large clock and recessed display shelf in a white wall.

Vacation rental floor plans

Help Guests Understand the Layout.

Show how bedrooms, living areas and shared spaces connect. Compare a drawing with a captured walkthrough, then choose the view that helps explain your rental.

Book Vacation Rental Media Available on the full site.Compare Layout Views

Connect the spaces guests use

See the Room Arrangement at a Glance

A photograph shows a room. A plan helps guests understand where it sits, what connects to it and how sleeping and gathering spaces fit together. Use the two when the layout needs a clearer explanation.

We’ll help you choose coverage for your rental. CubiCasa is a separate plan option.

Explore the Matching Residential Tour Example

Connect the rooms

iGUIDE floor-plan example from a Realiant residential tour.

Start with the drawing

CubiCasa Floor Plans

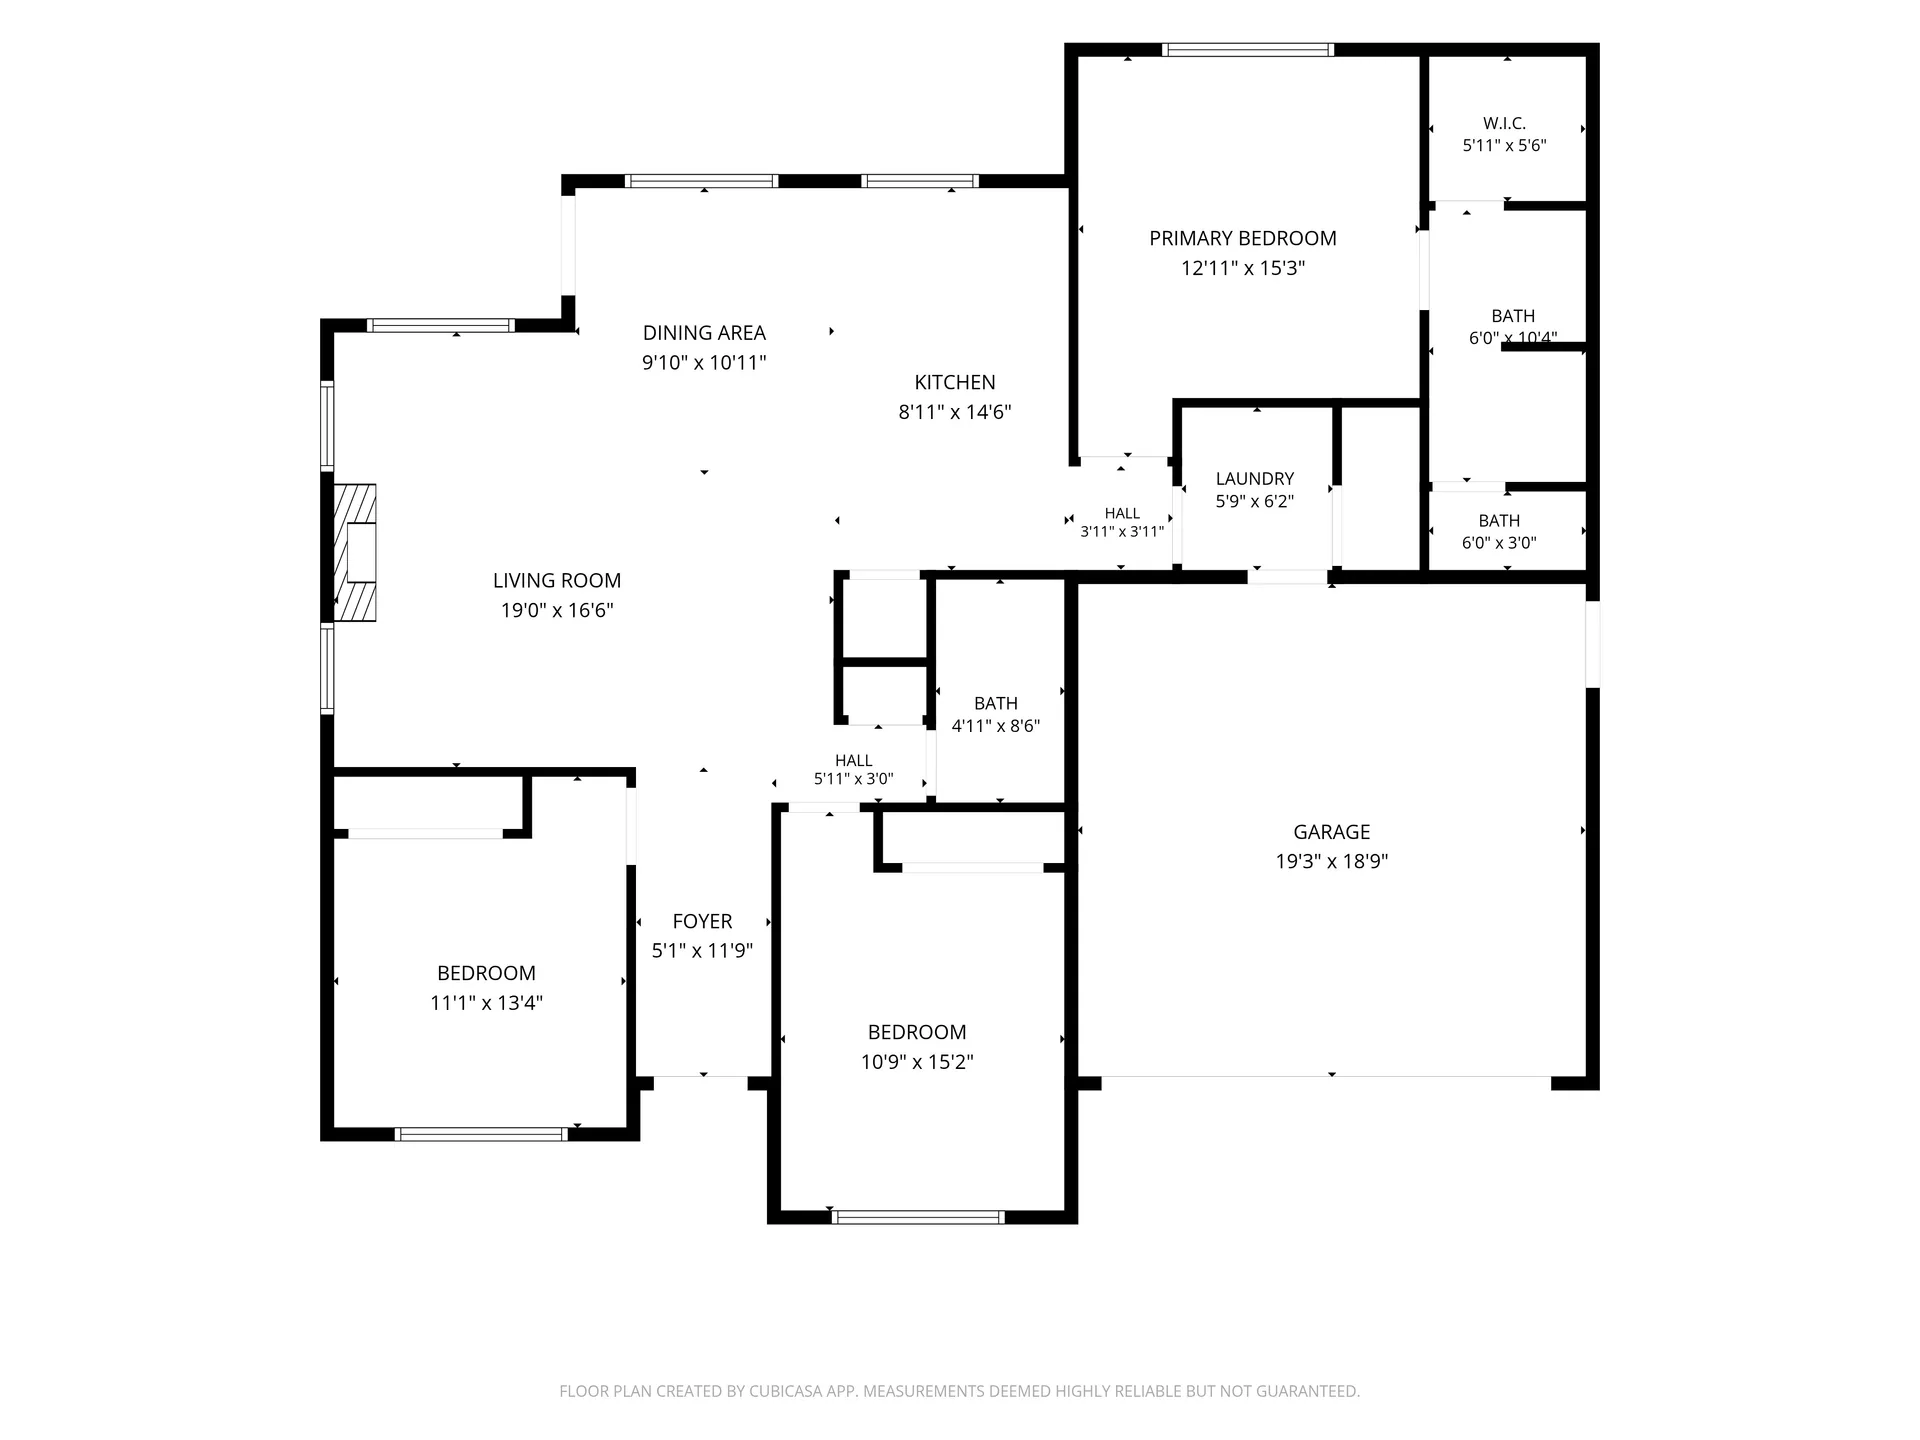
Black-and-white floor plan with labeled living and dining areas, kitchen, bedrooms, bathrooms, entry, and garage.

Choose the Plan Detail Your Guests Need

Plus, Premium and Elite rental packages include a CubiCasa plan. Start with a drawing of how the rooms connect, then consider whether more visual detail would help.

Floorplan Plus adds furniture, detail and room-color treatments. It’s available for rentals, and so are CubiCasa 3D and Custom 3D.

The drawing shown is a CubiCasa example from a residential home.

258 NW Royal Ave · CubiCasa Basic floor plan. See the drawing for measurement notes. See the Whole Layout
Explore Rental CubiCasa Floor Plans

Plan and recorded rooms together

iGUIDE Floor Plans

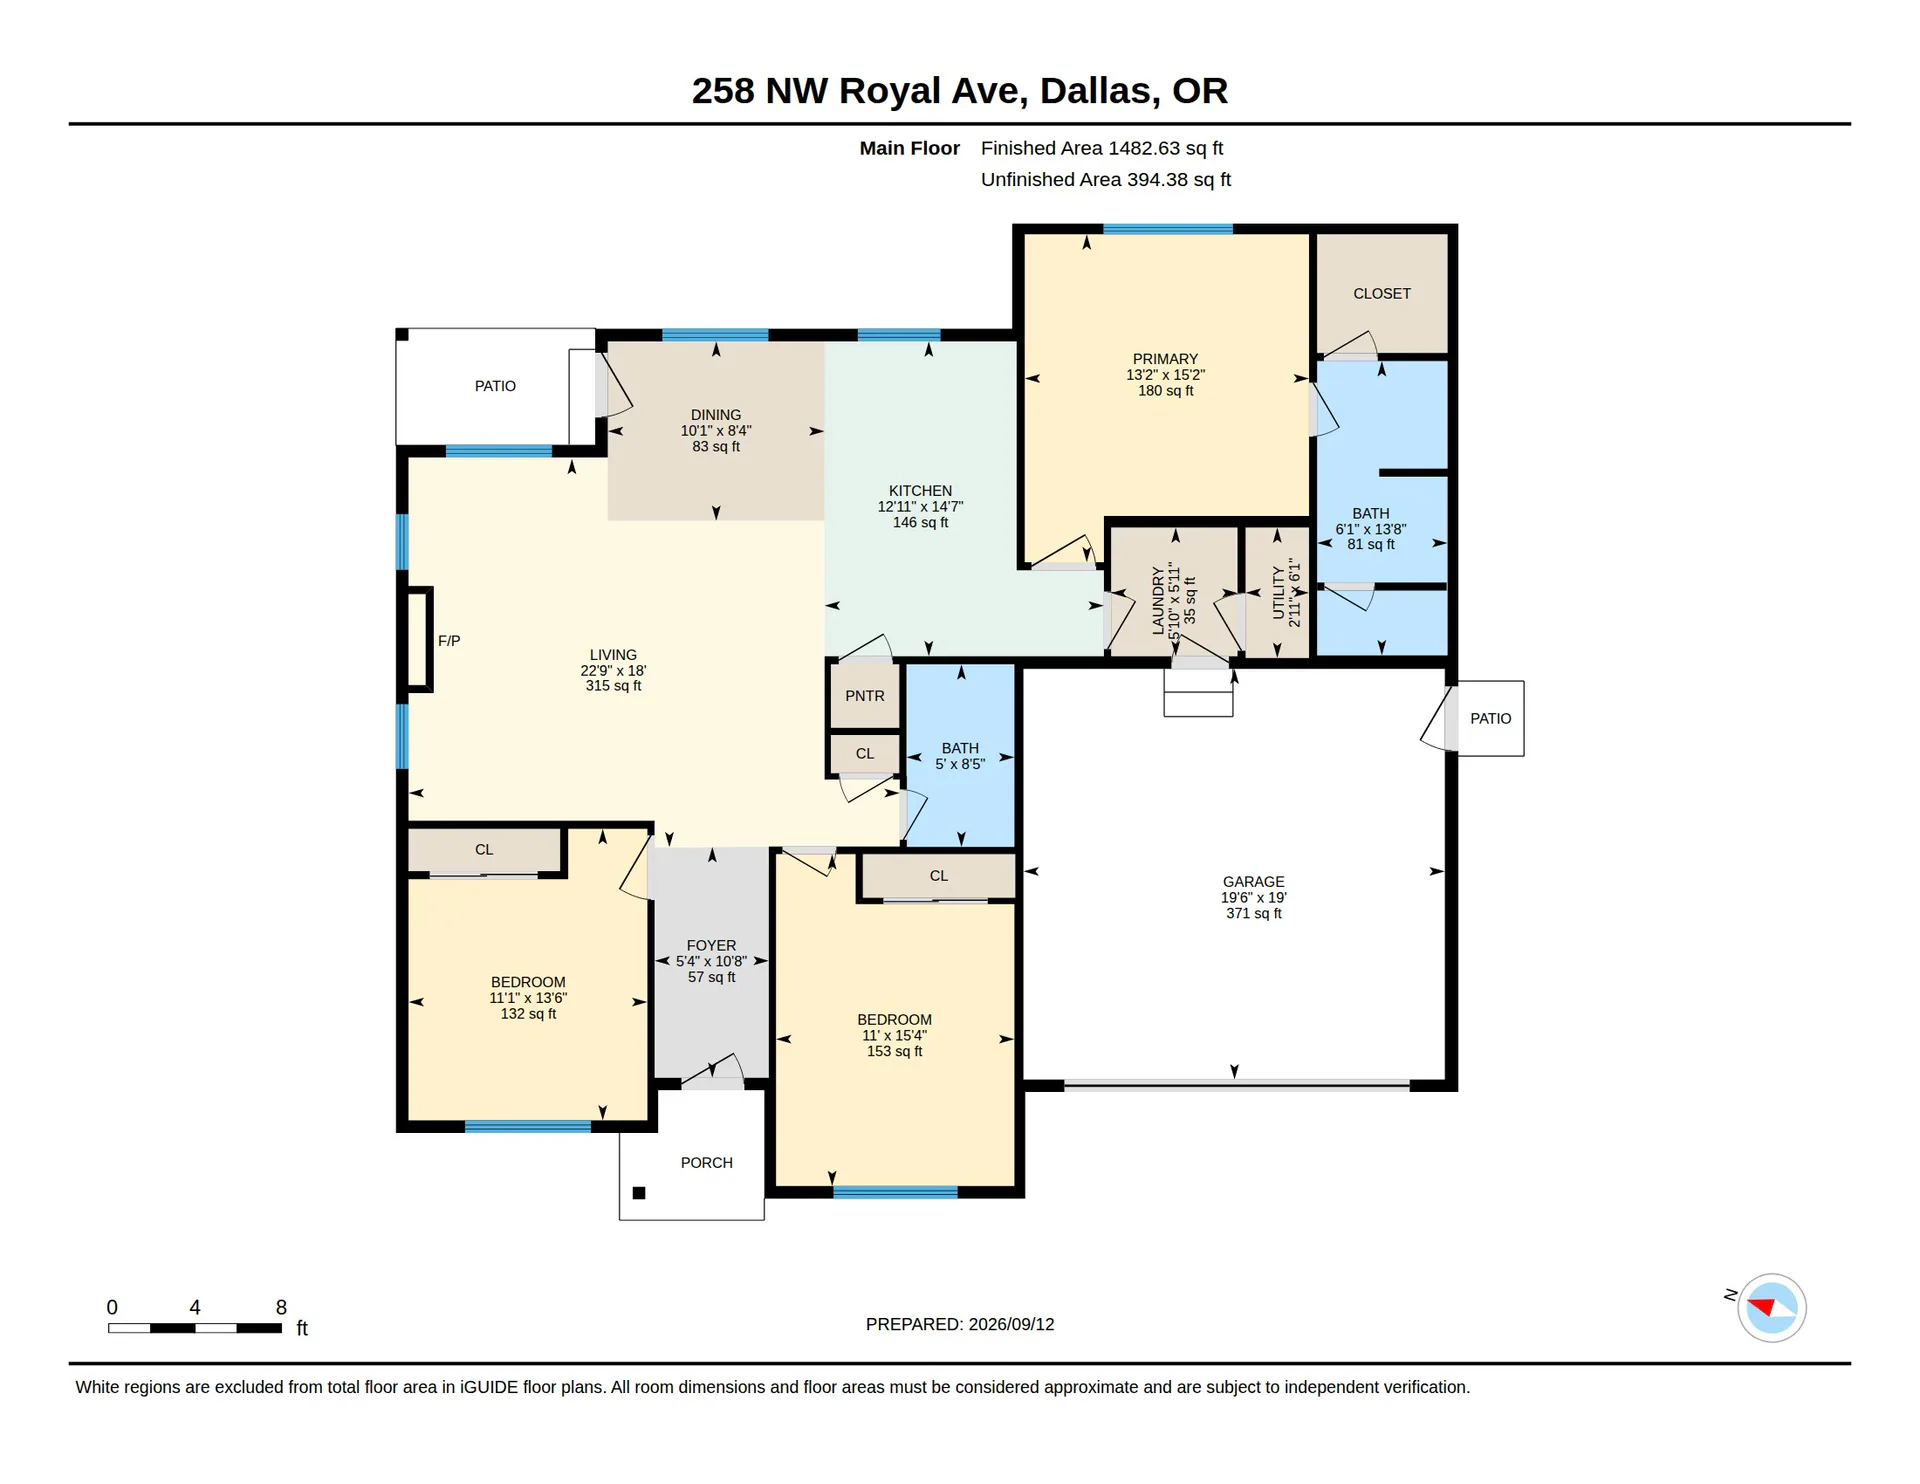
Floor plan with pale colored living areas and bedrooms, blue bathrooms, labeled spaces, and a garage on the right.

A Drawing Paired with a Walkthrough

Standard pairs an interior floor plan with an interior walkthrough, without exterior tour coverage. Advanced adds a more detailed plan and front/back exterior tour coverage.

Choose the plan and tour as a connected decision. Agree on the floors, drawing detail and areas to capture without assuming complete grounds coverage.

This residential iGUIDE drawing illustrates the shared service approach. Discuss the coverage and tier for your rental; booking prices may differ.

258 NW Royal Ave · iGUIDE Standard floor plan. See How Rooms Connect

Explore Rental iGUIDE Floor Plans

Explore Rental iGUIDE Tours

Different ways to understand a space

Compare a Drawing with a Walkthrough

A drawing gives an overview. Enhanced presentation adds detail to that drawing. A captured 360 tour lets viewers look around recorded spaces. Choose for the question your guests need answered.

Select a column or feature to highlight it. Select again or press Escape to clear. Scroll sideways on smaller screens.

Rental layout drawings and captured walkthroughs
What to consider
An overview of where rooms sit and how spaces connect.Furniture, detail and room-color treatments add visual context.Viewers look around recorded rooms and move between captured viewpoints.
Start with the layout when room relationships need explaining.Floorplan Plus adds that detail and comes as JPEG plan images with dimensions.iGUIDE pairs the captured walkthrough with a floor plan; choose its tier together.

A rendered 3D layout adds depth and furnishings; it is different from moving through captured room views. CubiCasa plans are delivered as images; for a walkthrough guests can move through, choose an iGUIDE tour.

Compare Vacation Rental Tours

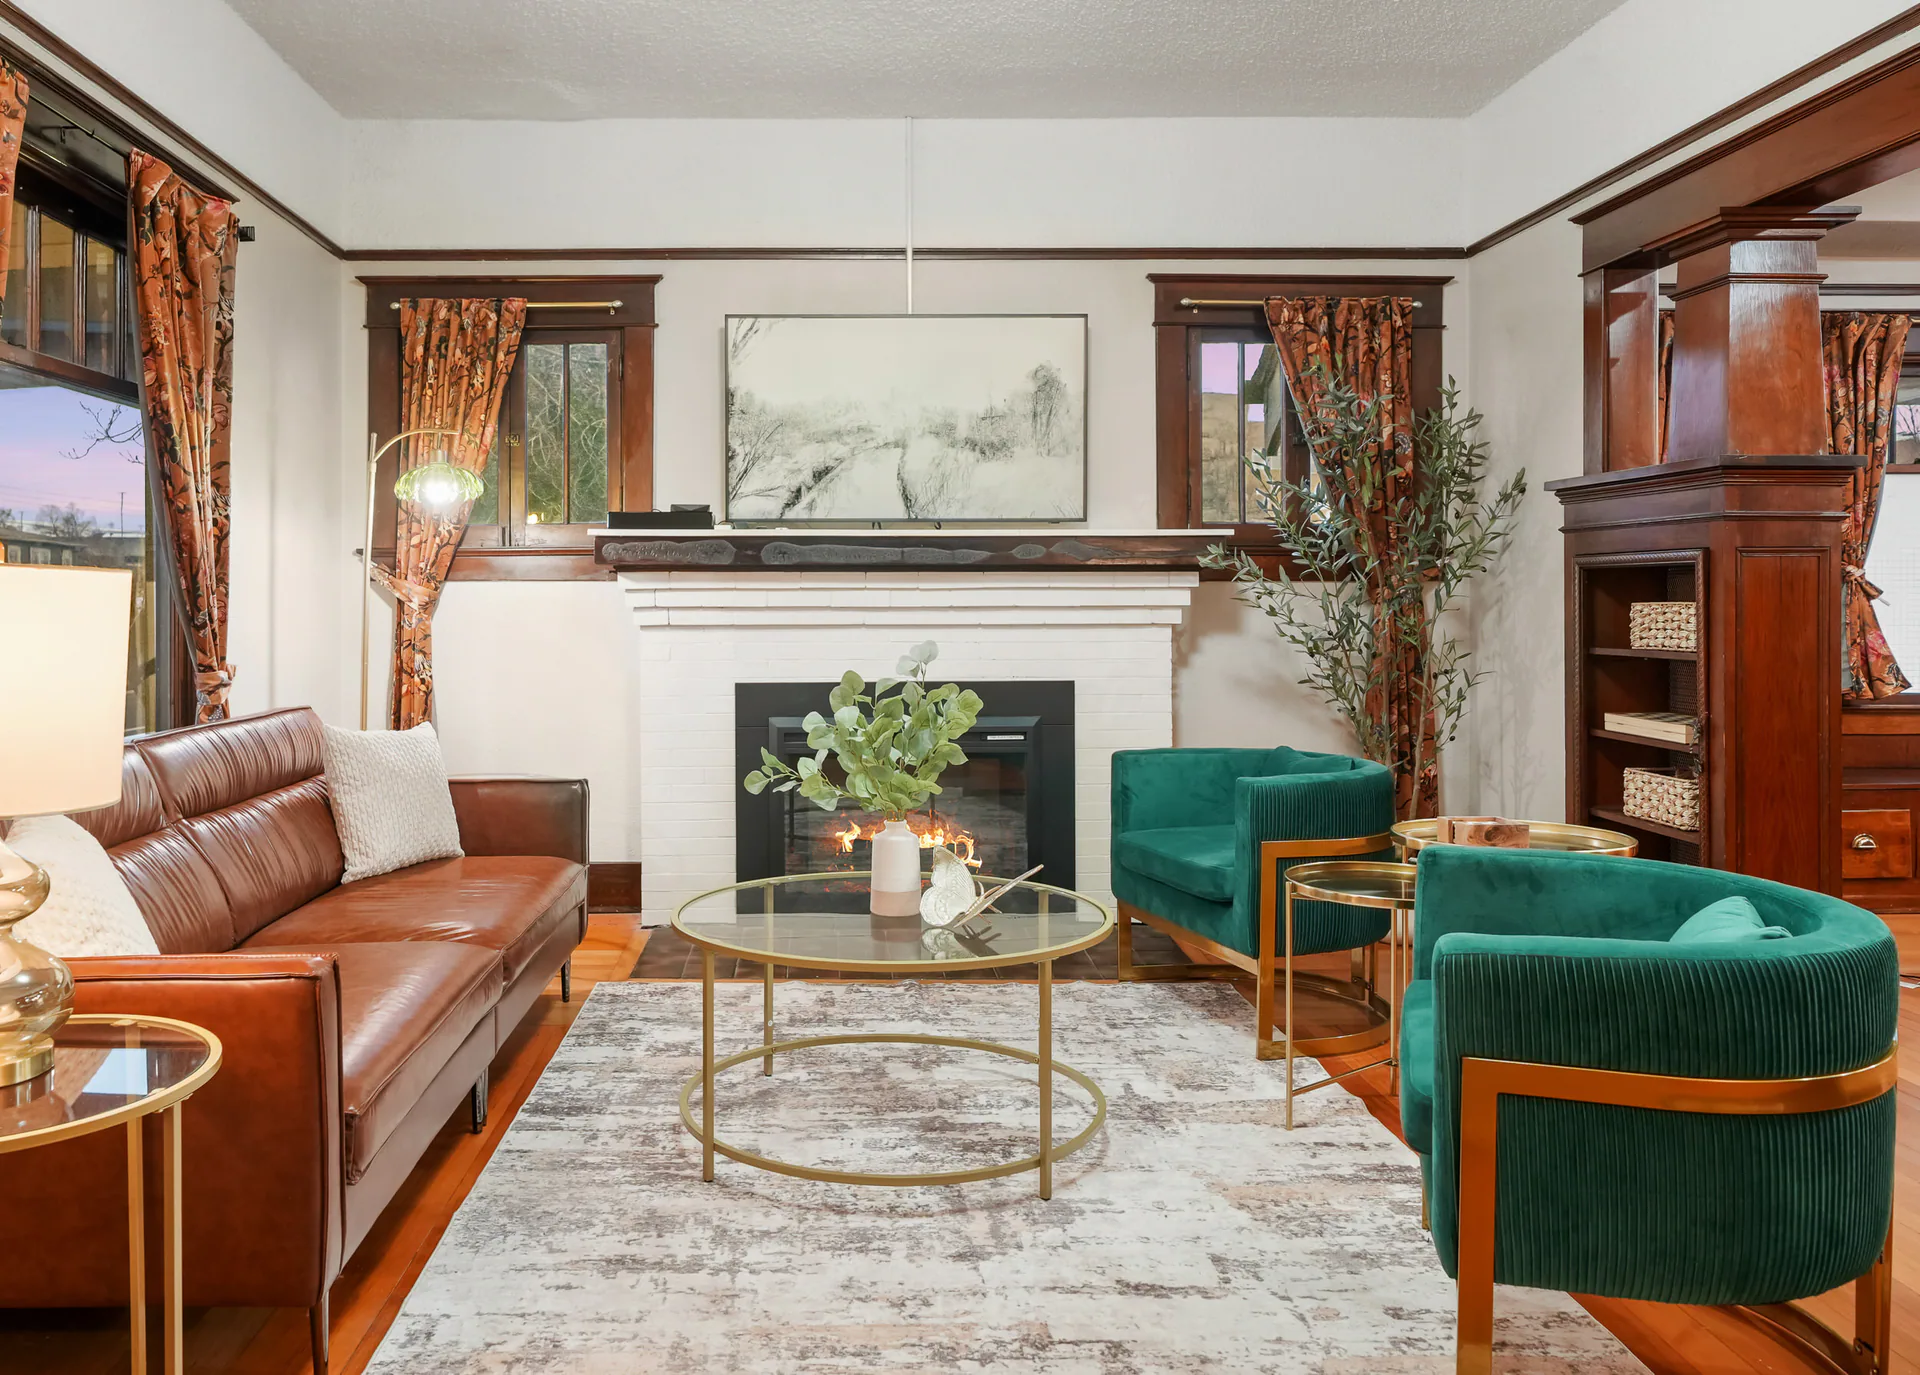
Living room with brown leather sofa and green armchairs around glass tables, facing a lit fireplace amid dark wood trim.

Choose what explains the stay

Which Layout View Fits Your Rental?

Review the rental packages and tell us the layout questions you want to answer. Rental booking shows the plan choice and current total.

Book Vacation Rental Media Available on the full site.Discuss Your Rental Layout Available on the full site.

Compare Vacation Rental Packages