Residential 360 & Virtual Tours

Let Buyers Explore the Rooms.

Compare three walkthroughs, each with its own floor plan. Choose what helps buyers understand this home before a visit.

Residential iGUIDE interface example. Try the interactive tours below to explore the rooms.

Compare Three Tour ChoicesBook a Residential Tour Available on the full site.
Screenshot of a virtual tour showing an empty living room with fireplace and windows, alongside a floor plan inset.

Look around, then connect the rooms

The Rooms and Layout, Together.

Buyers can look around the rooms in a walkthrough, then use the plan to see how those spaces connect.

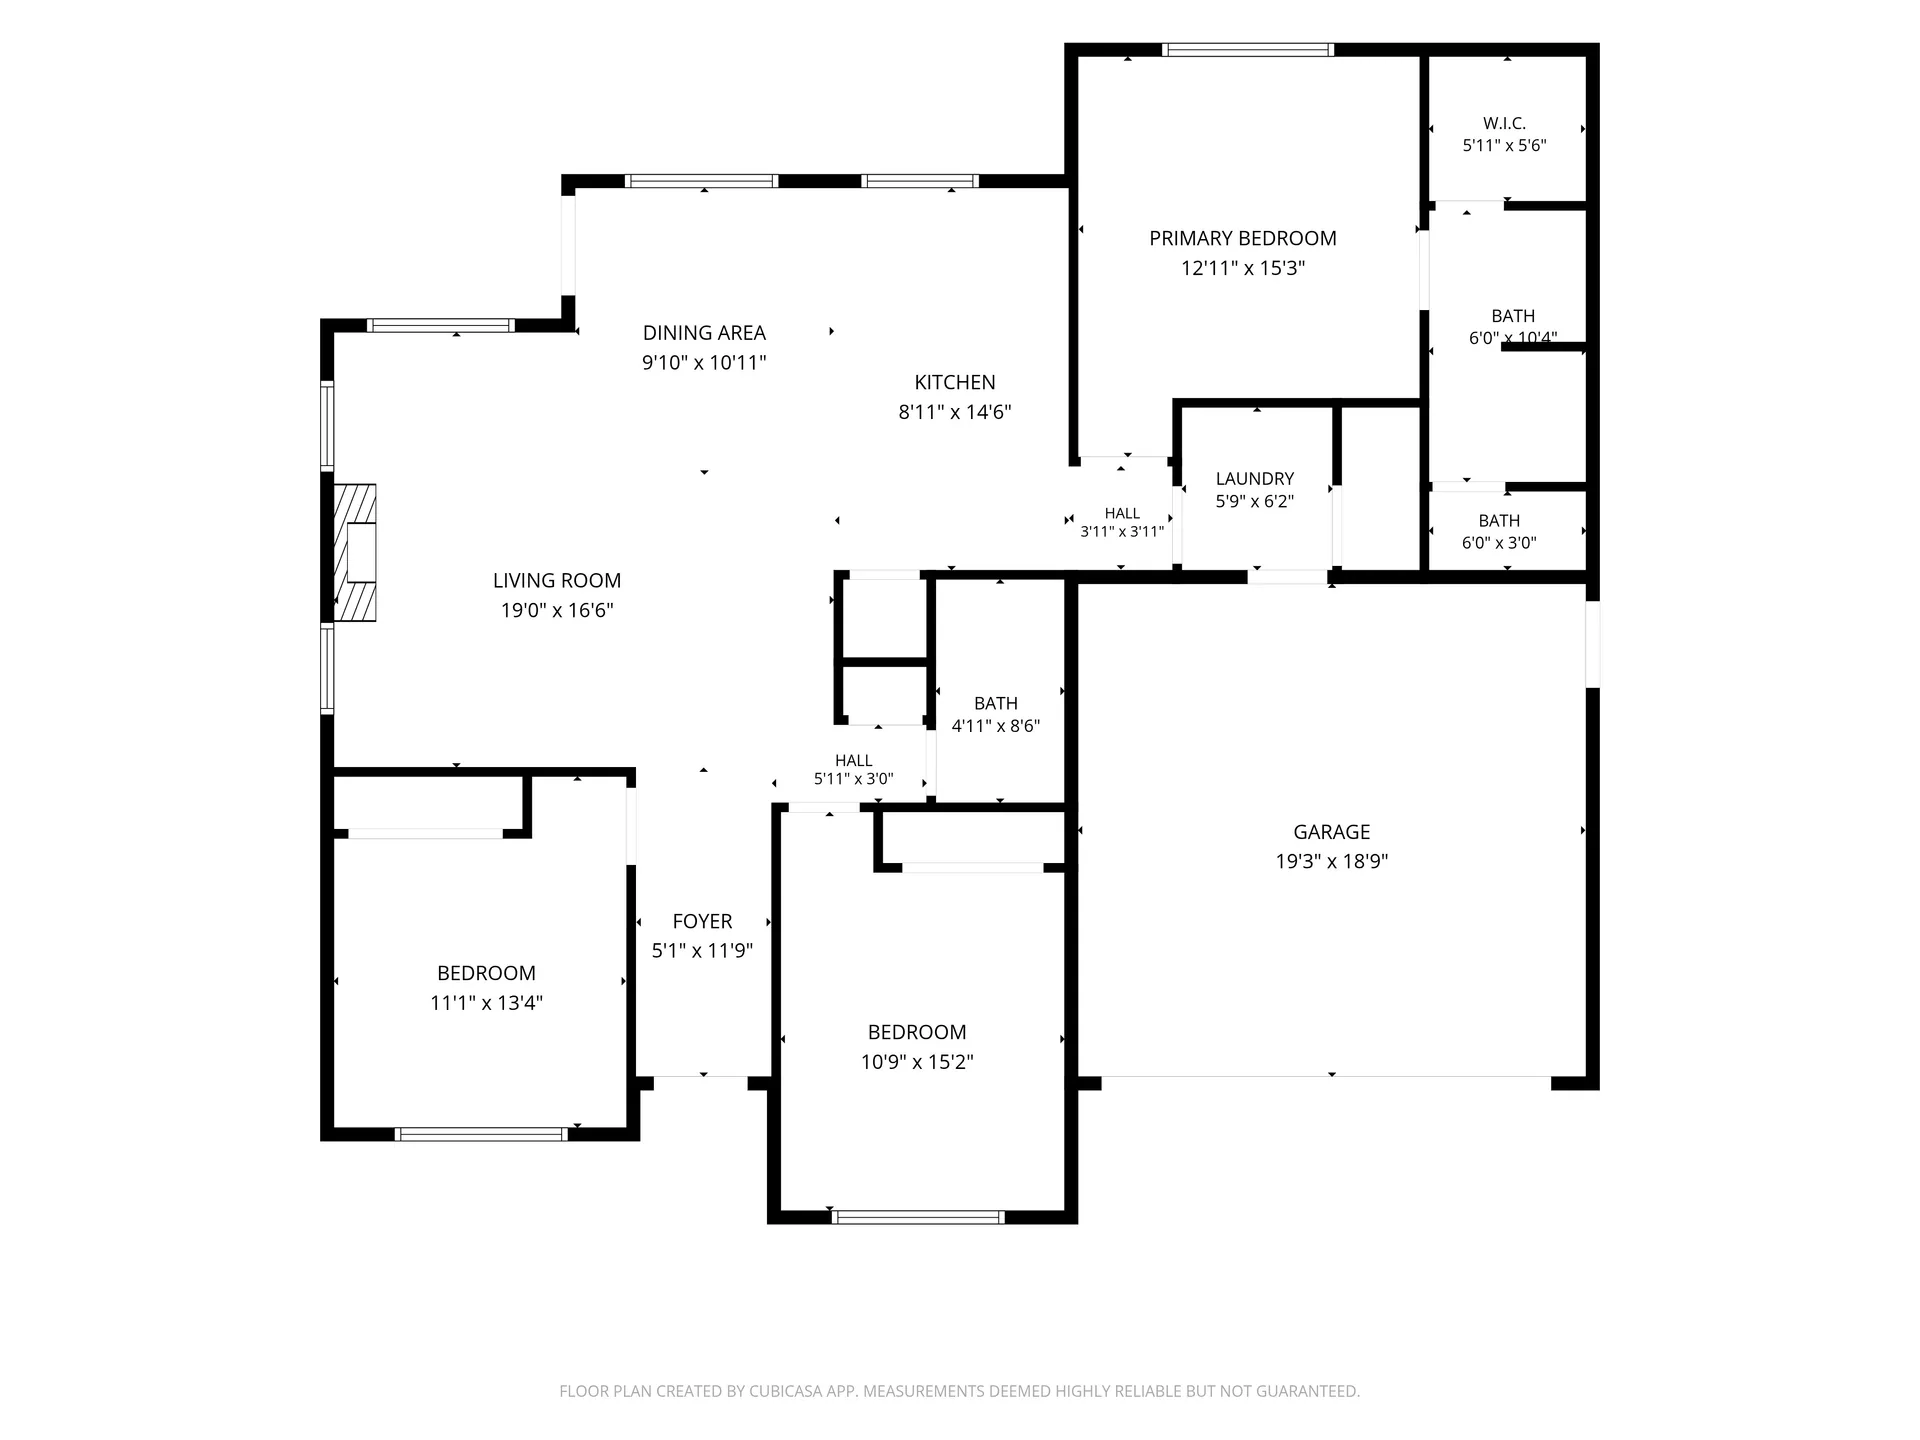
This drawing and the single-level Realiant iGUIDE tour show the same home. Enlarge the plan, then explore the rooms in its matching tour.

Explore the Matching Single-Level Home

Connect the rooms

iGUIDE floor-plan example from a Realiant residential tour.

How buyers look around

Compare Three Ways to Explore

Would buyers benefit from a dollhouse overview, or room views they can look around? Here’s how the choices compare. Every tour comes with its own floor plan.

Same Home. Different Ways to Explore.

258 NW Royal Ave · Dallas, Oregon

Try the room navigation, then compare the floor plans for this home.

Interactive media is available on the full site.

Open the original tour Available on the full site.

iGUIDE Standard

Use full screen for a closer look. Switching tours starts a fresh view.

Select a column or feature to highlight it. Select again or press Escape to clear. Scroll sideways on smaller screens.

Compare three Residential 360 tour choices
Feature
Keep the plan alongside the captured views as you move through the home. Compare Standard and Advanced for interior plan detail and front/back exterior coverage.Look at the home as a dollhouse model, then move through the rooms. The Matterport page links a public demo shared by Tri Pointe Homes; ask us about a Realiant example.A budget-conscious walkthrough comes with a basic plan. Compare the labeled platform demonstration.
Move through captured room views with a connected floor plan.Explore the rooms and a dollhouse model of the home.Look around captured rooms in a budget-conscious walkthrough.
Interior plan with Standard; more detail and front/back exterior capture with Advanced.A plan belongs with the tour.A basic plan belongs with the walkthrough.
Room navigation and the plan detail the home needs.Whether a dollhouse model helps explain the layout.The walkthrough and how it will be shared for this listing.
ExploreExplore Residential iGUIDE ToursExplore Residential Matterport ToursExplore Zillow Tours

Plan your tour and files

How Much Coverage Does Your Home Need?

Compare iGUIDE Standard and Advanced on Residential iGUIDE Tours.

Standard is the interior-only option. Discuss iGUIDE Estate separately when exterior site-plan context matters.

Residential Upgrade Price Examples

These examples show the additional cost of a tour or plan upgrade. Each needs a compatible Residential order. Booking shows the current price and full total.

Residential add-on example

iGUIDE Standard

+$119 USD

Homes up to 2,500 square feet.

  • Interior walkthrough and standard plan
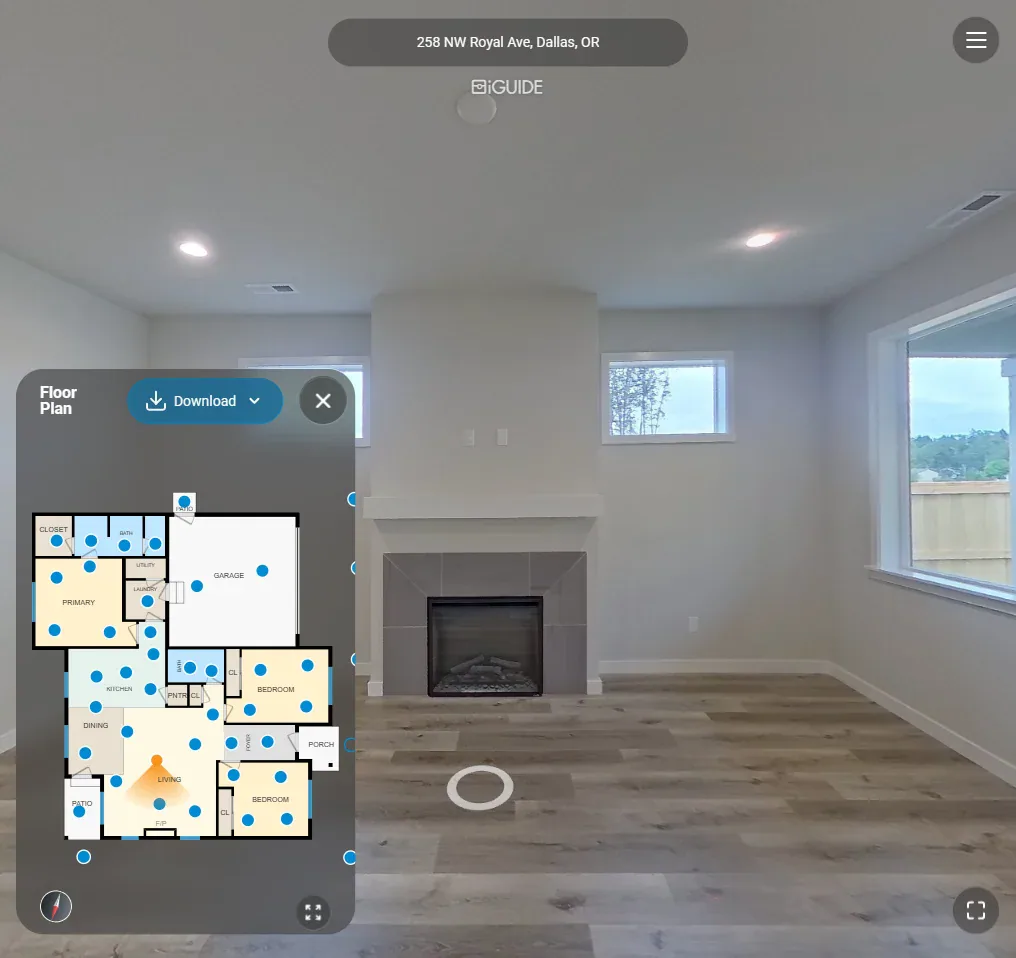
Screenshot of a virtual tour showing an empty living room with fireplace and windows, alongside a floor plan inset.
Check Standard in Booking Available on the full site.

Residential add-on example

iGUIDE Advanced

+$159 USD

Homes up to 2,500 square feet.
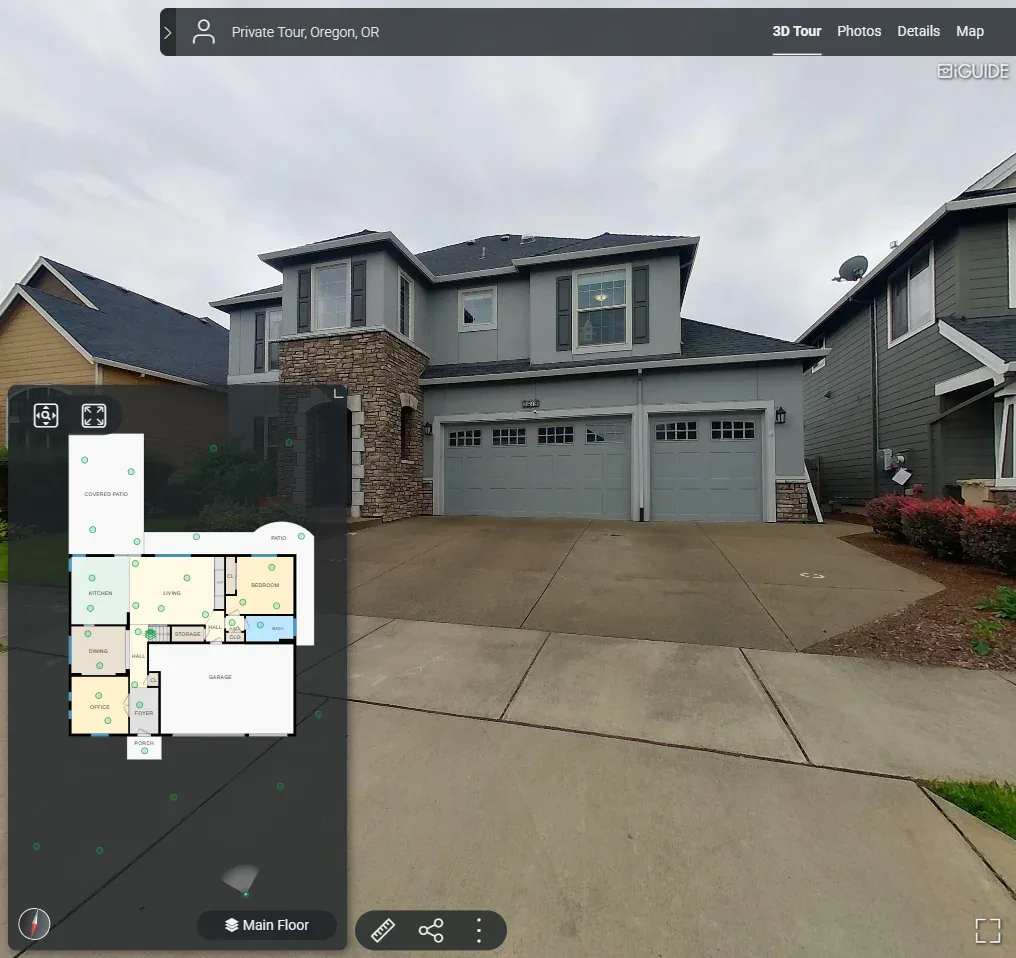
  • More detailed plan
  • Front/back exterior tour coverage
Screenshot of a virtual property tour showing a gray house and garage, with a floor plan inset.
Check Advanced in Booking Available on the full site.

Residential add-on example

Matterport

+$139 USD

Homes up to 2,500 square feet.
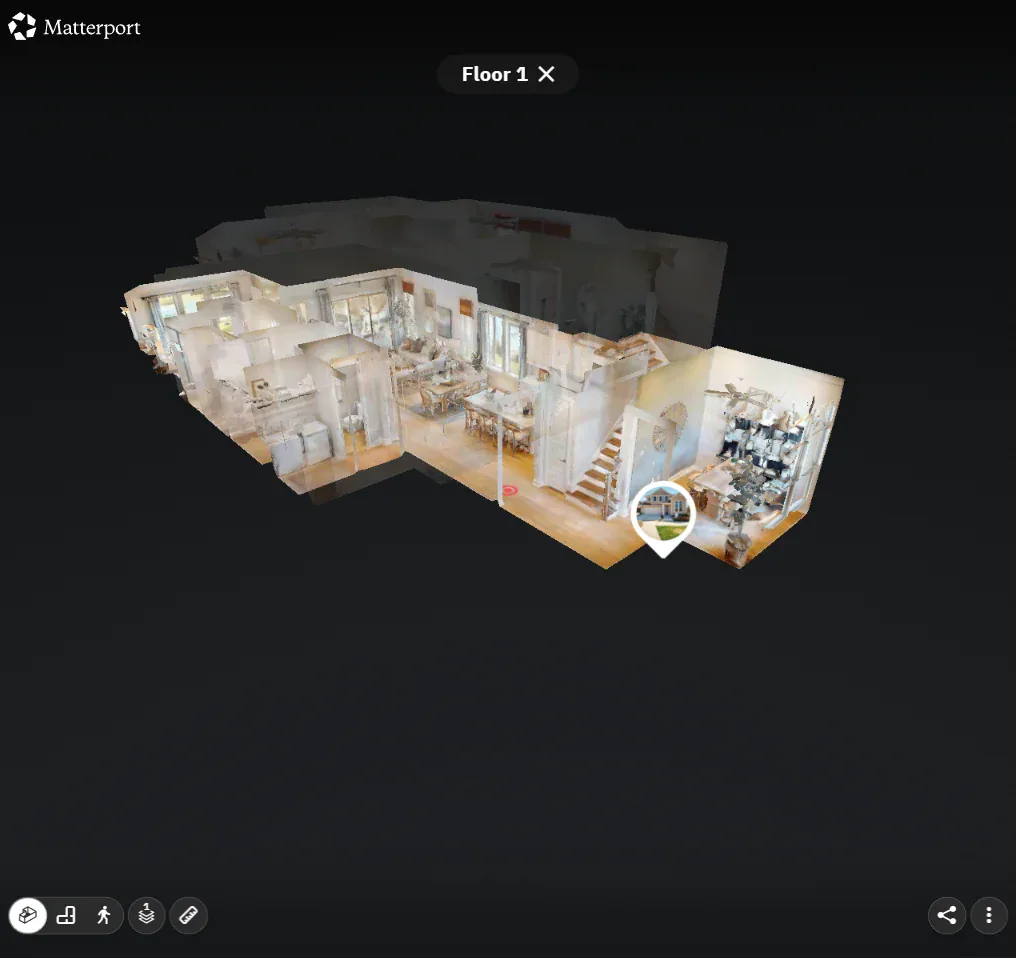
  • Room exploration and dollhouse model
Screenshot of a Matterport viewer displaying a furnished three-dimensional floor model against a black background.
Check Matterport in Booking Available on the full site.

Residential add-on examples

Zillow or Floorplan Plus

+$79 / +$39 USD

Separate choices: Zillow +$79; CubiCasa Floorplan Plus +$39. Homes up to 2,500 square feet.
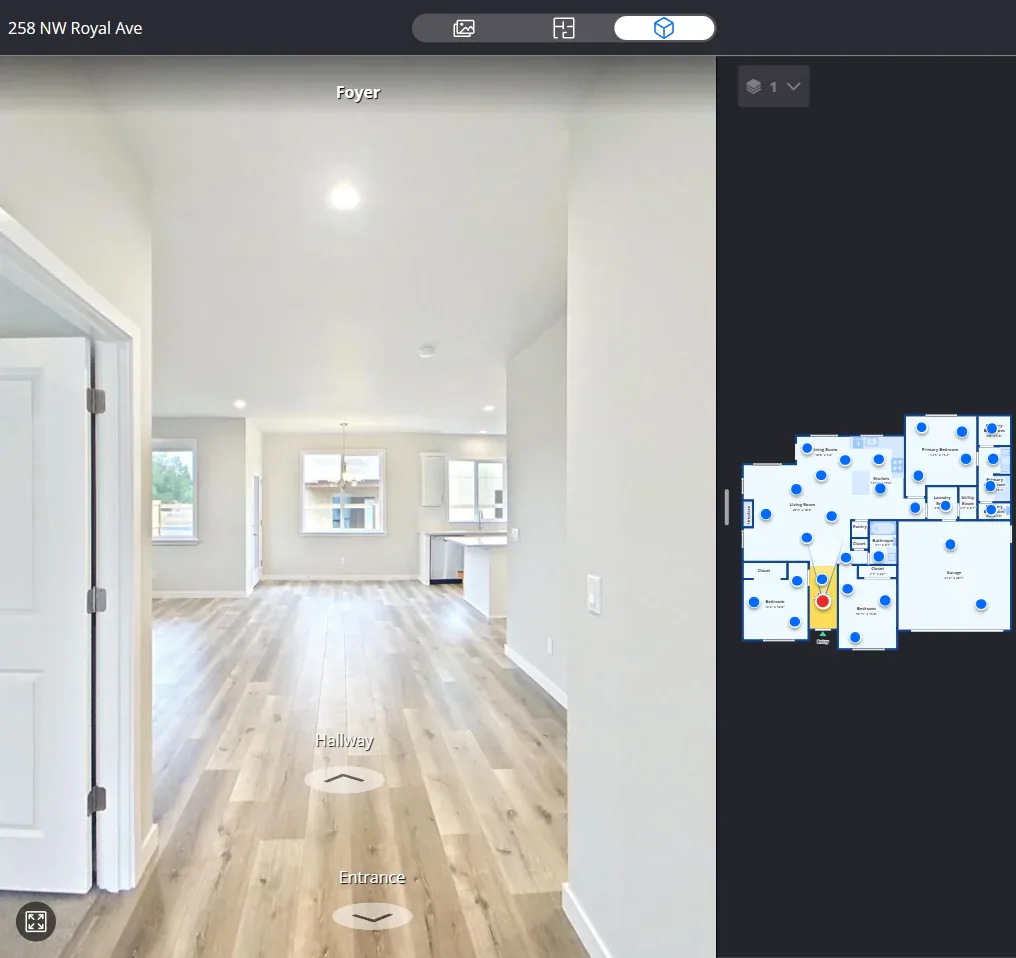
  • Zillow: walkthrough with a basic plan
  • Floorplan Plus: a more detailed plan as JPEG images
Screenshot of a Zillow virtual tour showing a bright hallway and an inset floor plan on a dark panel.
Check These Choices in Booking Available on the full site.

Homes above 2,500 square feet use larger tour-price bands; properties beyond the standard 6,000-square-foot bands need a custom quote. Tell the team about floors and exterior views before choosing coverage.

Every tour comes with its own floor plan. You can download your tour and plan files and keep them; the online tour is typically hosted for a year. Plan your delivery date.

Start with what buyers need to understand

Need a Drawing First?

If buyers mainly need to see how the rooms connect, compare Residential Floor Plans. If they need to look around, consider a walkthrough with its plan.

See the layout in 3D
Furnished layout rendering. Confirm the finished views and files with your order. See How Rooms Connect
Black-and-white floor plan with labeled living and dining areas, kitchen, bedrooms, bathrooms, entry, and garage.

Read the Layout

Compare the included CubiCasa drawing, visual upgrades and tour-related plans. Choose the detail and files this home needs.

258 NW Royal Ave · CubiCasa Basic floor plan. See the drawing for measurement notes. See the Whole Layout

Compare Residential Floor Plans

Plan the Order

Bring your tour and floor plan together with the rest of your listing media.

Plan Your Delivery
Book a Residential Tour Available on the full site.Get Help Choosing Available on the full site.
