
Residential iGUIDE Tours

Explore the Home with Its Plan Beside You.

Help buyers connect the rooms before they visit. An iGUIDE tour brings captured room views and a laser-measured floor plan together, so they can explore the home and understand how its spaces fit.

Book a Residential iGUIDE Tour Available on the full site.Try a Home Tour
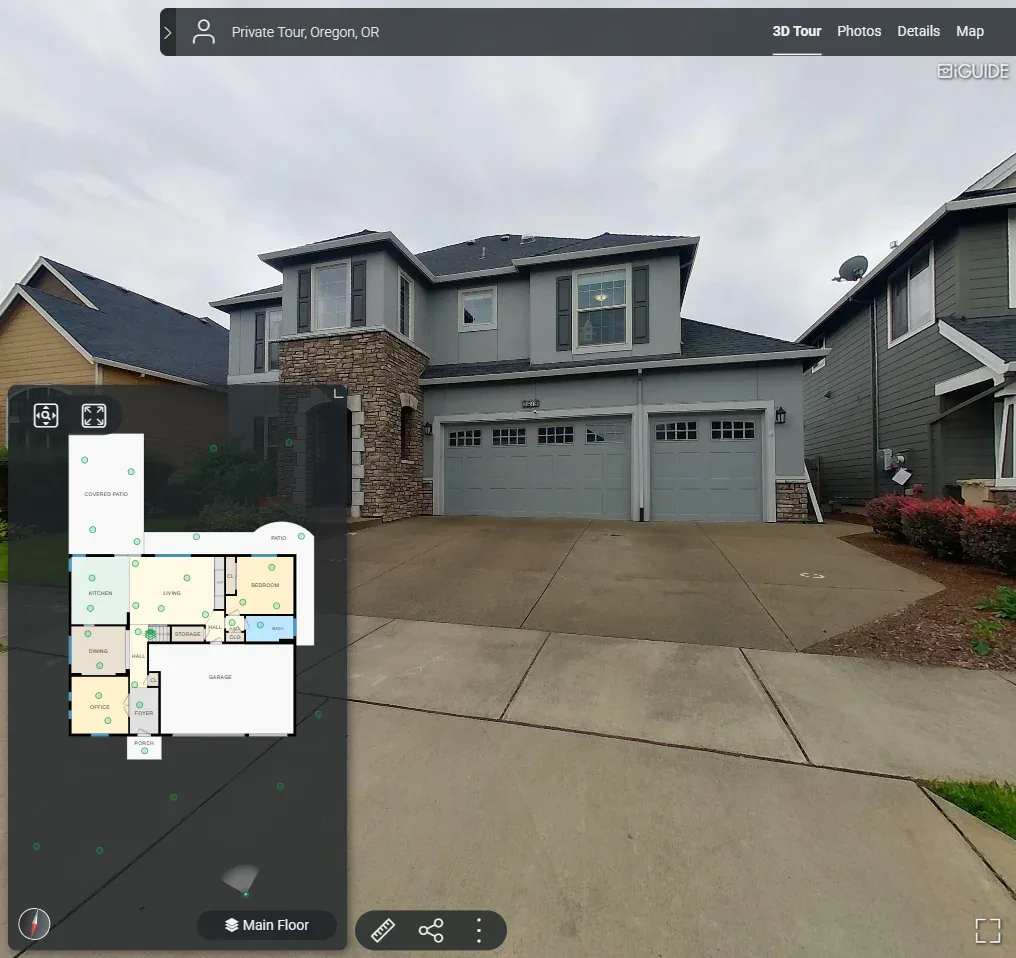
Screenshot of a virtual property tour showing a gray house and garage, with a floor plan inset.
A residential iGUIDE example. Start at the Front

Interactive property preview

Explore Real iGUIDE Example Tours.

Move through a home, open the floor plan, and see how the rooms connect. Switch between residential iGUIDE examples.

Interactive media is available on the full site.

Open this tour in a new window Available on the full site.

Residential: Single-level home

Standard or Advanced

Start Inside, or Connect the Front and Back Too.

Standard brings the interior walkthrough and floor plan together. Advanced adds richer plan detail and front-and-back exterior coverage. Tell us which spaces matter to your listing so we can help you choose.

The examples above pair each home’s views with its own plan. They illustrate the experience, without identifying a Standard, Advanced or Estate package.

Select a column or feature to highlight it. Select again or press Escape to clear. Scroll sideways on smaller screens.

Residential iGUIDE Standard and Advanced coverage
Coverage to consider
Interior roomsInterior rooms plus front and back exterior coverage
Standard interior floor planRicher floor-plan detail
Exterior tour coverage is not includedFront and back areas, agreed before the visit
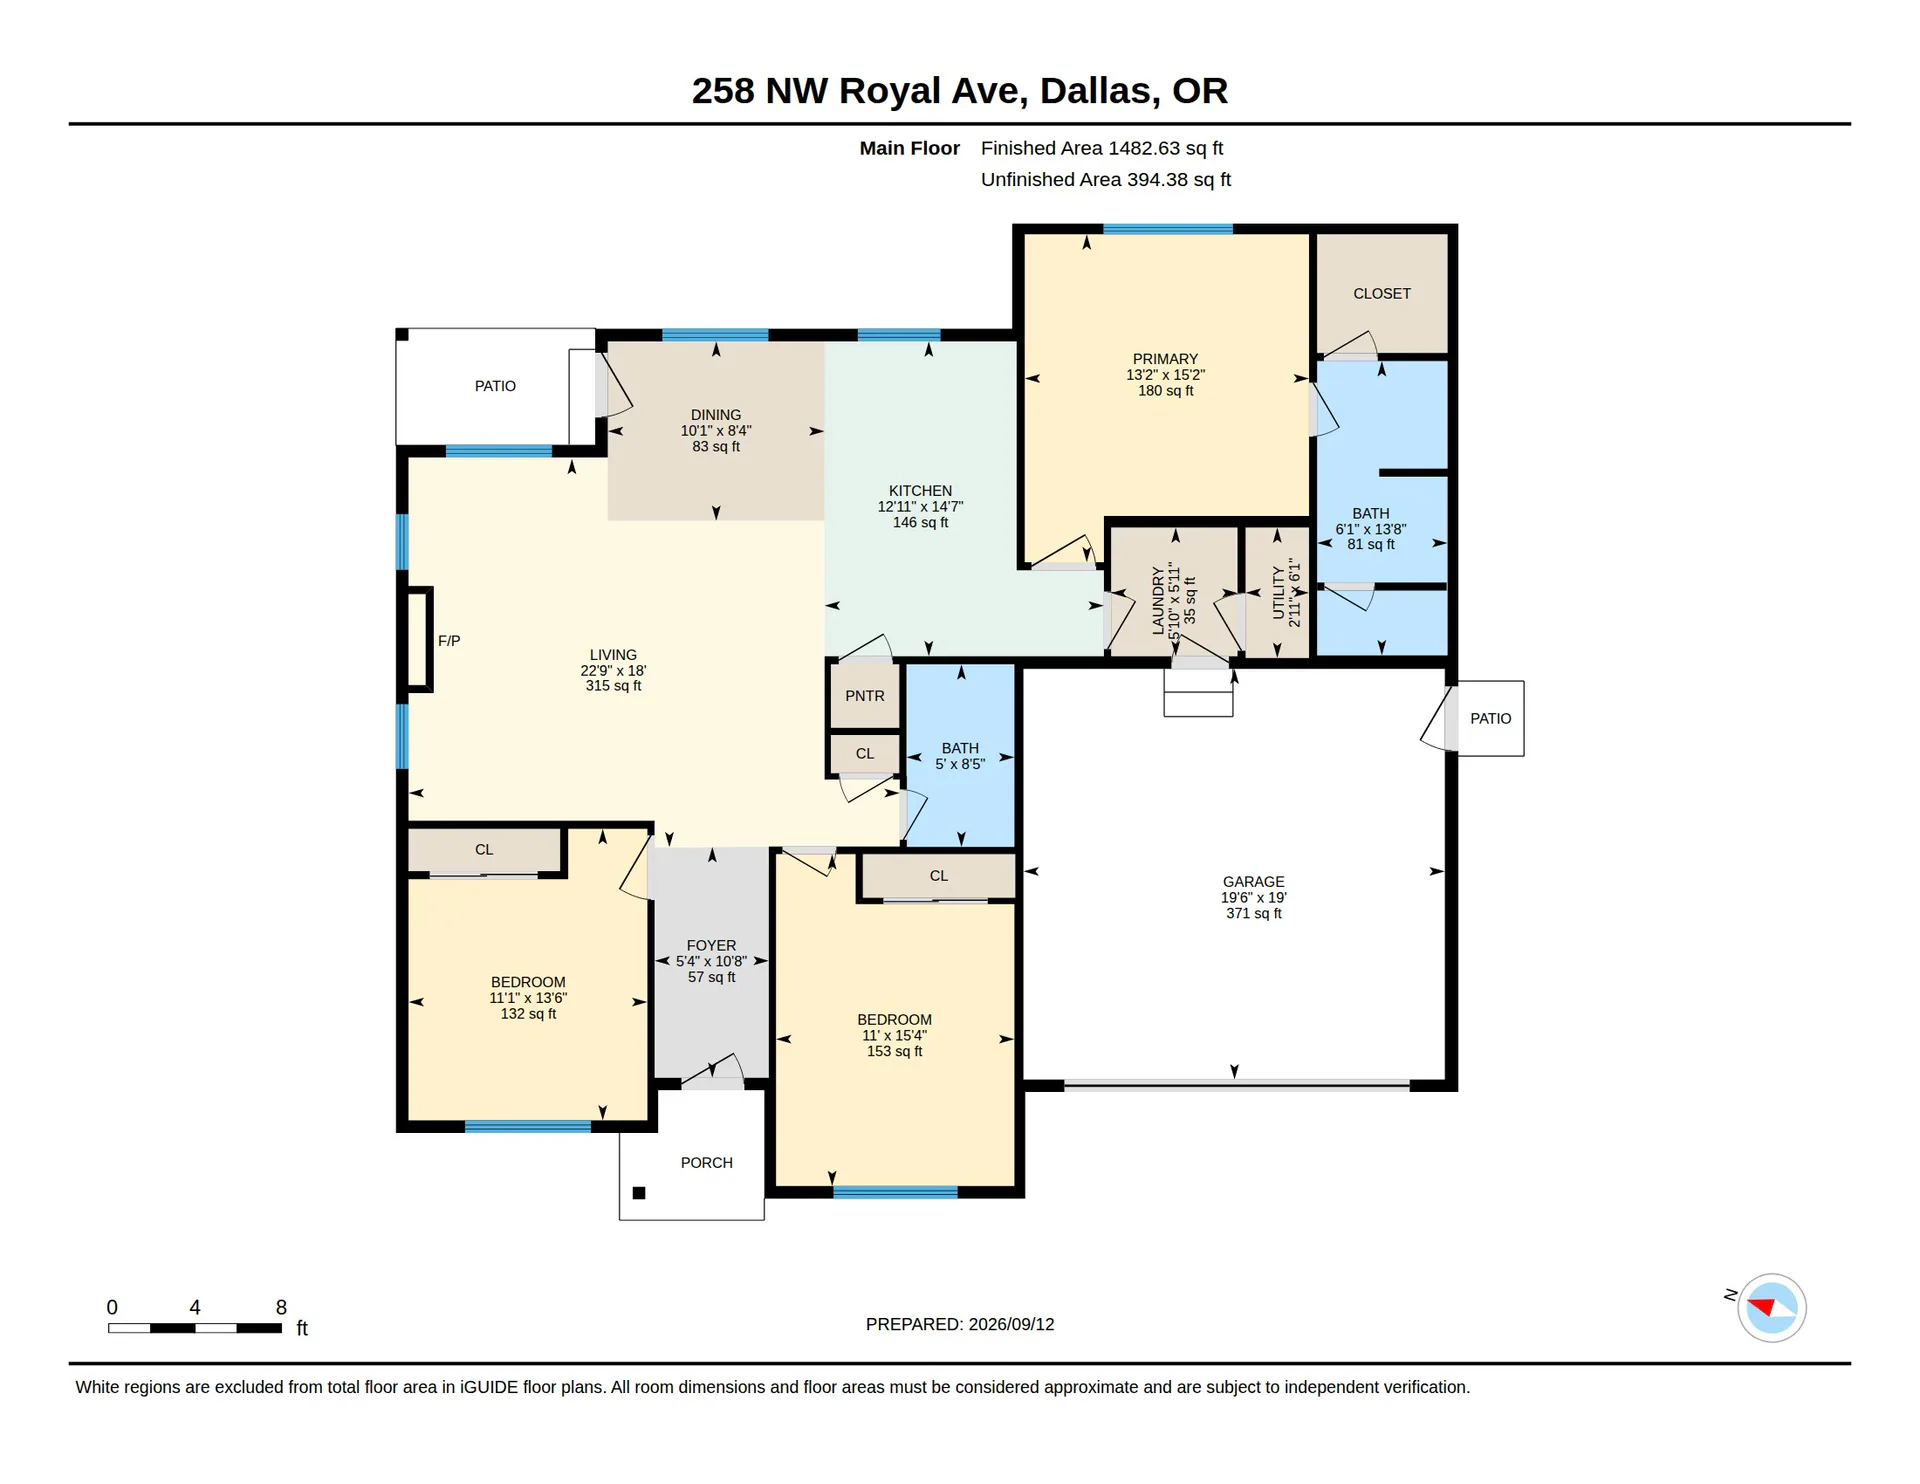
Floor plan with pale colored living areas and bedrooms, blue bathrooms, labeled spaces, and a garage on the right.

Standard: Connect the Interior

Give buyers room views alongside the home’s interior plan. This is a useful starting point when the layout inside is the main story you want the tour to tell.

258 NW Royal Ave · iGUIDE Standard floor plan. See How Rooms Connect
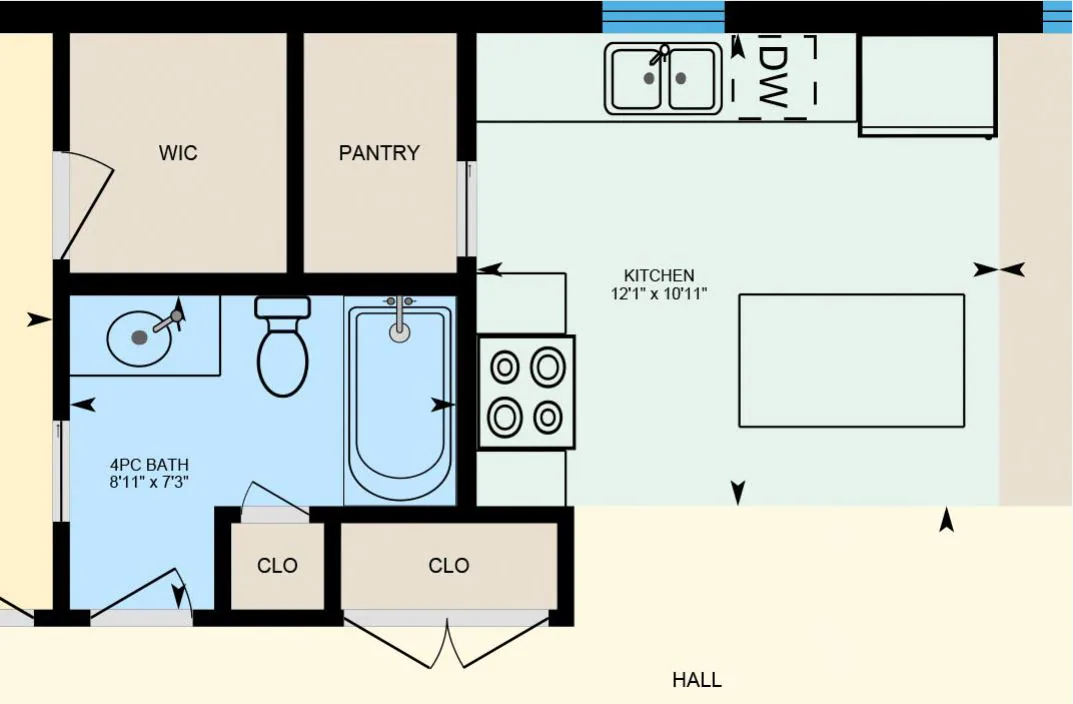
Floor plan graphic with kitchen appliances, island, bathroom fixtures and labeled closets, pantry and hall.

Advanced: Add Detail and Exterior Context

Connect the interior with front-and-back exterior coverage and a richer plan. Discuss the drawing details and outdoor areas you need before choosing the selection.

The Details on Paper

Talk to Us About Estate

Need a site plan or coverage of the grounds? Estate depends on the property, so we’ll talk it through with you.

Plan the finished tour and price

How Is an iGUIDE Tour Priced?

The home’s size and selected coverage affect the price. Each tour needs a compatible Residential order. Booking shows the current price and full total.

Interior tour and plan

Standard iGUIDE

+$119 USD

For homes up to 2,500 sq. ft. Additional to a compatible Residential order. Larger homes use other size bands.

  • Interior walkthrough
  • Standard interior floor plan
Check Standard Options Available on the full site.

Richer plan and exterior coverage

Advanced iGUIDE

+$159 USD

For homes up to 2,500 sq. ft. Additional to a compatible Residential order. Larger homes use other size bands.

  • Interior walkthrough
  • Richer floor-plan detail
  • Front and back exterior coverage; agree the areas
Check Advanced Options Available on the full site.

You can download your tour and plan files and keep them. The online tour is typically hosted for a year.

Bring the rooms and layout together

Plan an iGUIDE for Your Home.

Share the home’s size, floors and the areas you want buyers to explore. Choose the applicable residential option in booking, or talk with us about the coverage and finished files you need.

Book a Residential iGUIDE Tour Available on the full site.Discuss the Home Available on the full site.

This drawing belongs to the Single-level home in the interactive examples above. Enlarge it to study the layout, then open that same home’s tour to explore the rooms.

Connect the rooms

iGUIDE floor-plan example from a Realiant residential tour.