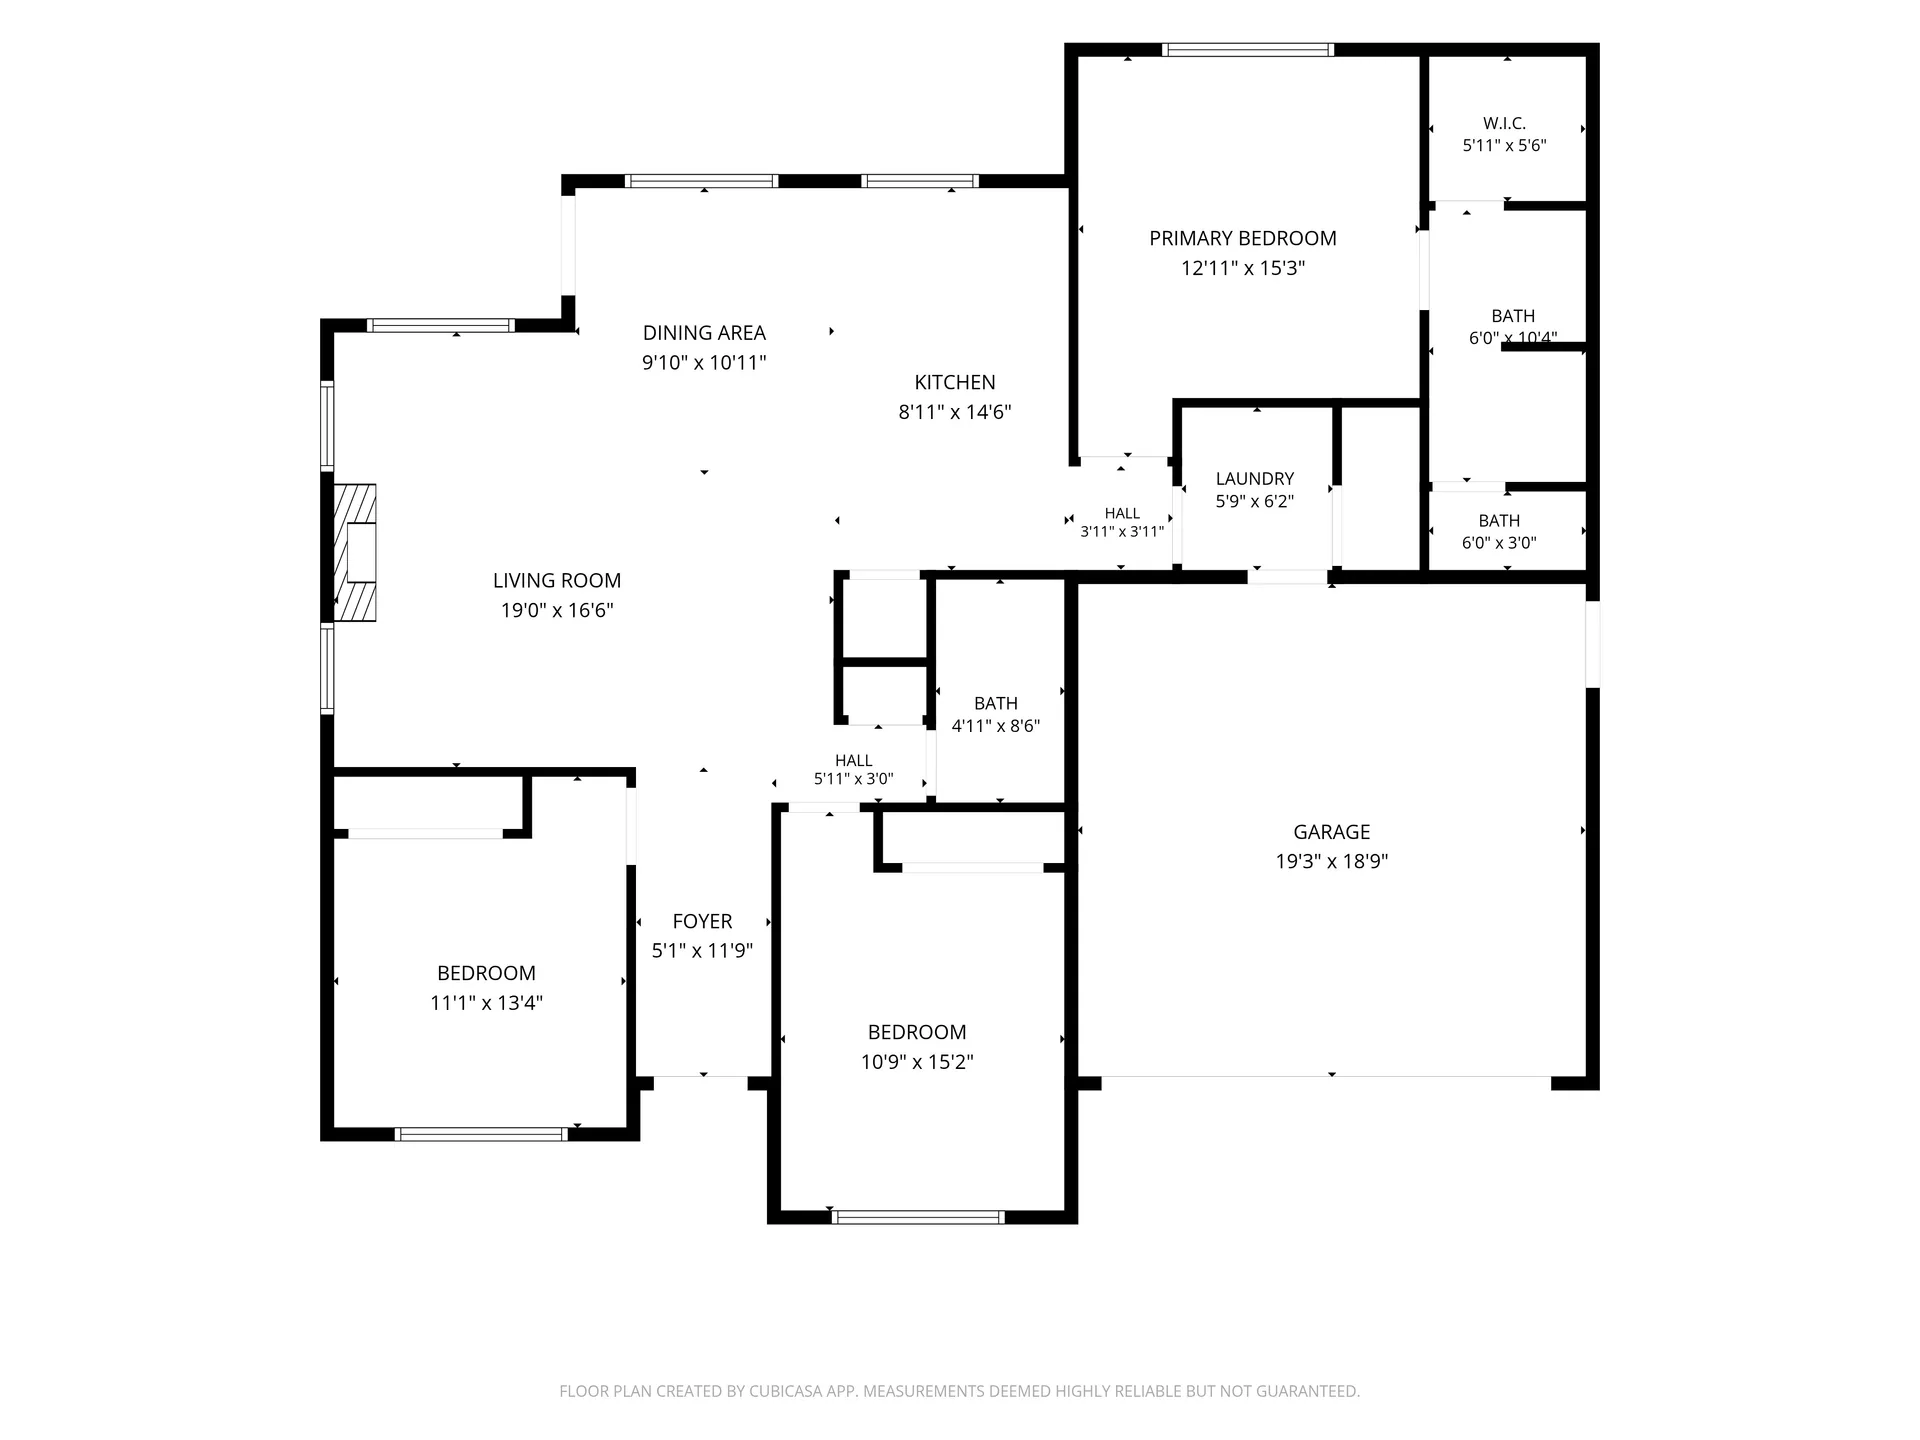
CubiCasa 2D Floor Plans
A straightforward two-dimensional plan shows how rooms connect. The Plus photography package includes a CubiCasa plan.
258 NW Royal Ave · CubiCasa Basic floor plan. See the drawing for measurement notes. See the Whole Layout

Book Now Available on the full site.Not sure what fits? We’ll help you choose.
Photography and media for homes going on the market.
PhotosGive buyers a clear first look at the home.→Drone Photography & VideoShow the property, access, views and surrounding setting from above.→Videos & ReelsChoose a property-led film, guided tour or social reel.→360 & Virtual ToursHelp people explore the rooms and how they connect.→Floor PlansMake the layout and room relationships easier to understand.→MarketingPut your listing media to work and give clients something to remember.→ThruVision 360A visual record of construction before insulation goes in.→Photography and media shaped around your commercial property.
PhotosShow the building, spaces and details that matter to your audience.→Drone Photography & VideoShow the property, access, views and surrounding setting from above.→Videos & ReelsIntroduce the space through motion and a clear property story.→360 & Virtual ToursHelp people explore the rooms and how they connect.→Floor PlansMake the layout and room relationships easier to understand.→MarketingPut your property media to work with social media support.→ThruVision 360A visual record of construction before insulation goes in.→Help guests picture the rooms, setting and what it feels like to stay there.
PhotosHelp guests picture the stay.→Drone Photography & VideoShow the property, access, views and surrounding setting from above.→Videos & ReelsConnect the rooms, amenities and setting through motion.→360 & Virtual ToursHelp people explore the rooms and how they connect.→Floor PlansMake the layout and room relationships easier to understand.→Show the land, access and surrounding setting.
Land & Drone PhotographyMake the acreage, access and exterior structures easier to understand.→Land VideosConnect the acreage, access and setting in a highlight video.→Show the project and keep a record of construction while it is still visible.
ConstructionPhotograph your construction project and keep a record of the work.→ThruVision 360A visual record of construction before insulation goes in.→Give every room its moment.
Put the property in context.
A different perspective.
Make your listing media useful.
Capture the build before it is covered.
Residential floor plans
Archived CubiCasa 2D example.
Help buyers connect the rooms they see in your photos. Choose a straightforward drawing, added visual detail or a plan-and-tour combination that suits this home.
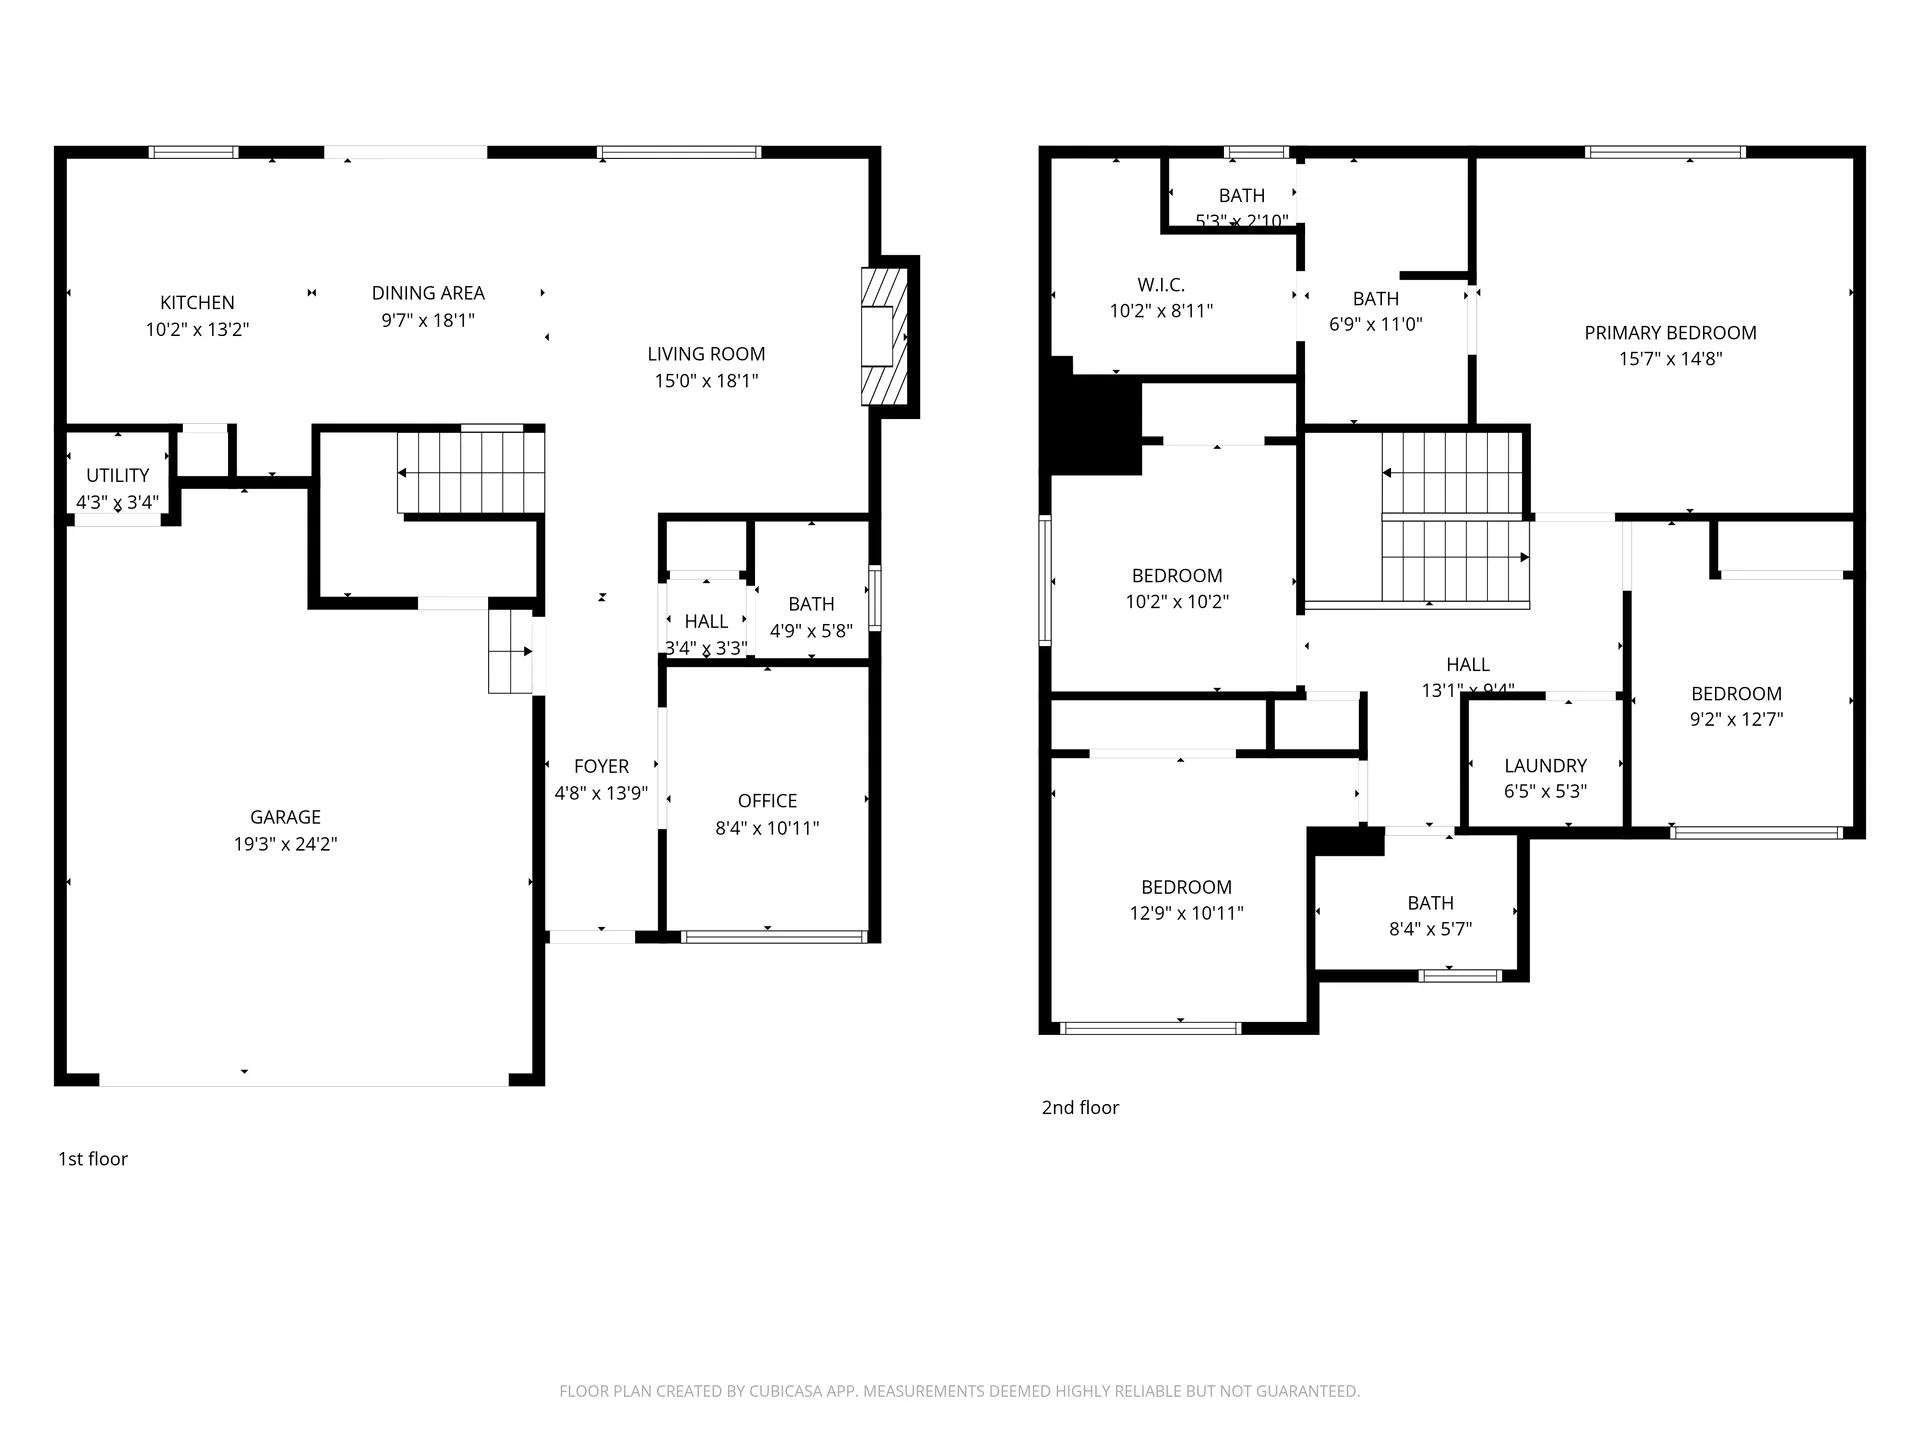
Connect the rooms
Photos show buyers the rooms. A floor plan shows where those rooms sit and how they connect.
Enlarge this plan to see how the rooms connect.
Explore the iGUIDE Plan and TourConnect the rooms
Drawings and visual upgrades
Start with the layout drawing, then consider what added detail would help explain this home. Photography package Plus and the Floorplan Plus upgrade are different choices.

A straightforward two-dimensional plan shows how rooms connect. The Plus photography package includes a CubiCasa plan.
258 NW Royal Ave · CubiCasa Basic floor plan. See the drawing for measurement notes. See the Whole Layout
Furniture, additional detail and room-color treatments give the drawing more visual context. You receive JPEG images with dimensions.
Illustration of added furniture, room colors and layout detail.
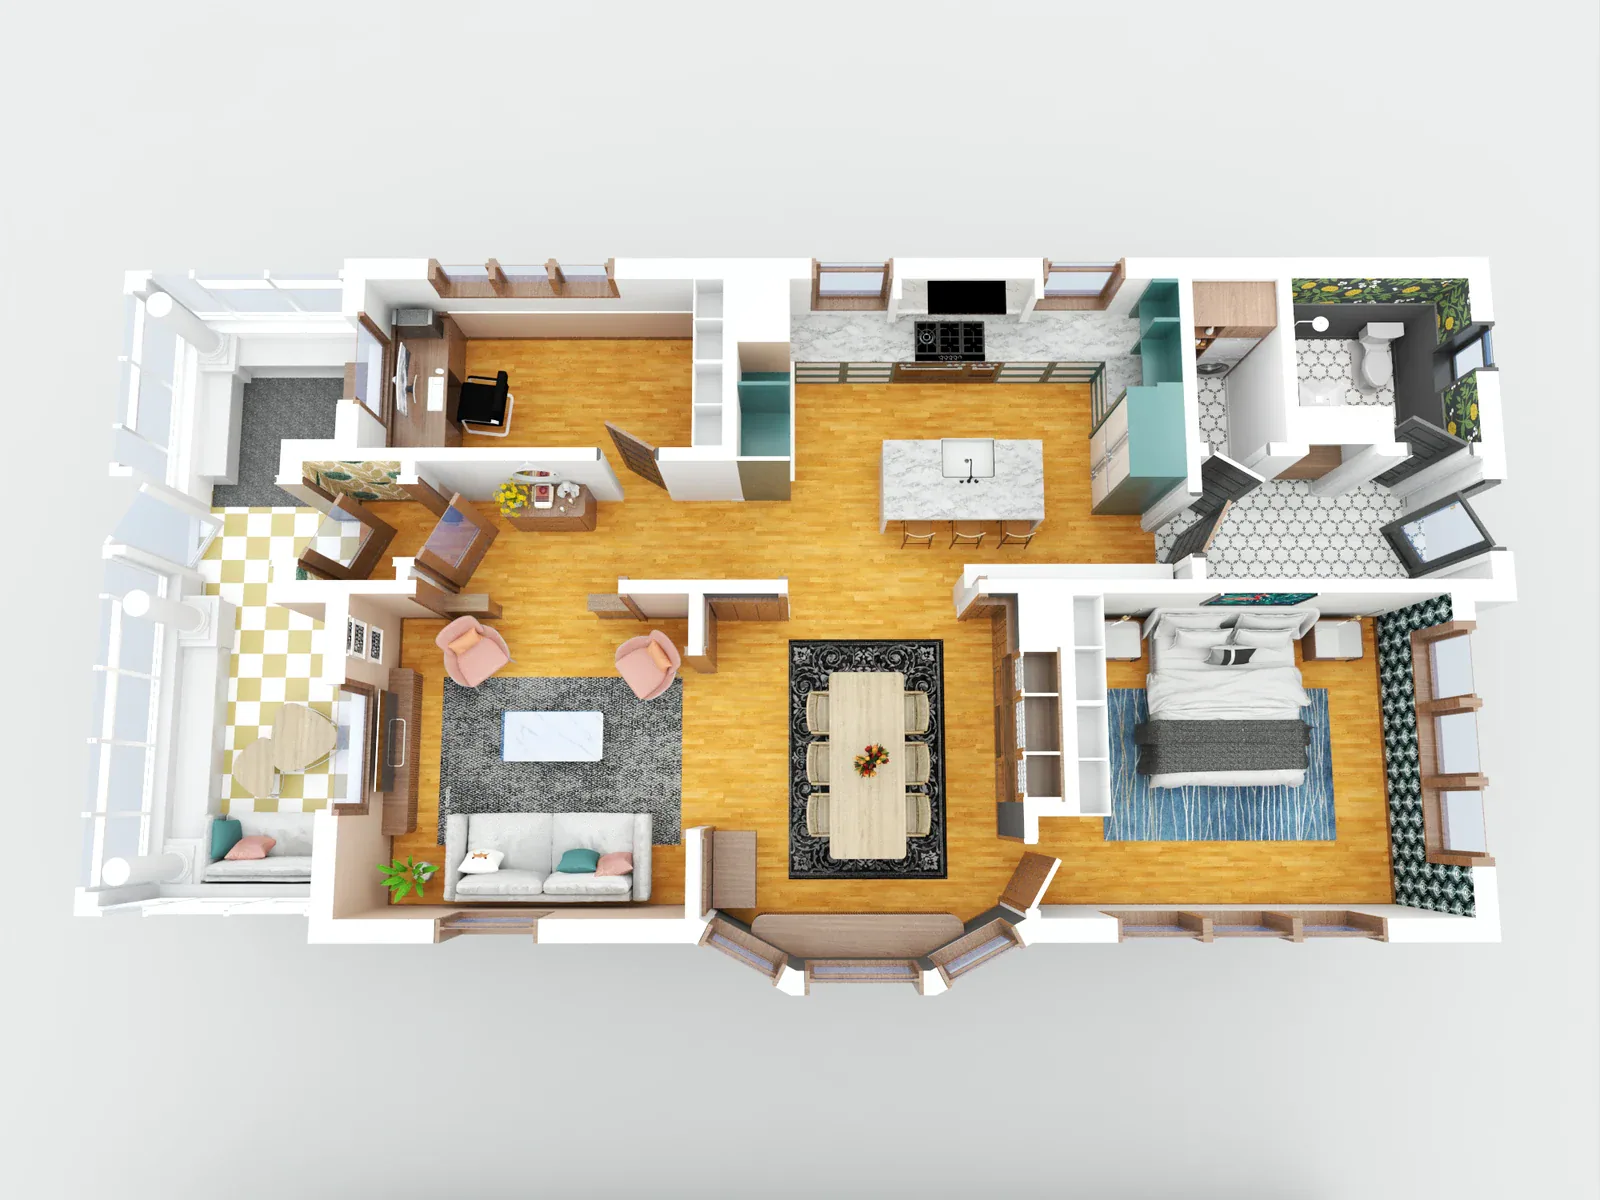
CubiCasa 3D shows your floor plan as 3D images. It’s a separate choice from Custom 3D rendering and captured walkthroughs, and Floorplan Plus isn’t required first.
CubiCasa provider example of its 3D option, separate from Realiant Custom 3D Floor Plans. A Home from Above
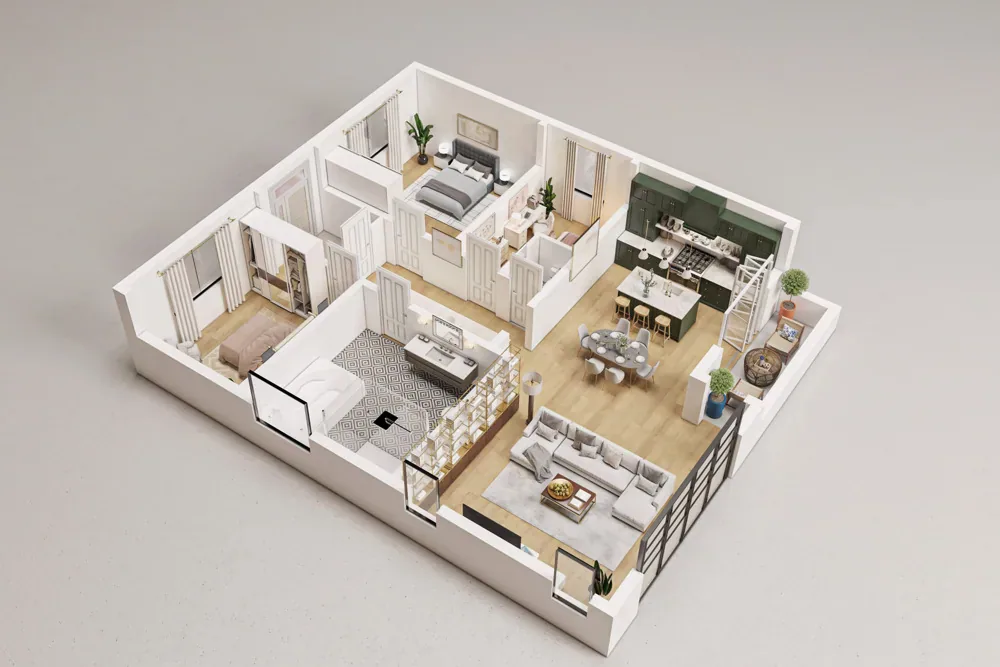
A team uses an existing floor plan to render walls and furniture. One-, two- and three-story choices follow the same process for the relevant floors.
Illustration of a furnished 3D layout. See How Rooms Connect
Select a column or feature to highlight it. Select again or press Escape to clear. Scroll sideways on smaller screens.
| Your choice | ||||
|---|---|---|---|---|
| Room layout in a 2D drawing | Layout with furniture, detail and room colors | The floor plan as 3D images | Walls and furniture rendered from a plan | |
| CubiCasa plan included in Plus photography | Separate visual upgrade; confirm compatibility | Separate selection; Floorplan Plus not required | Requires an accepted underlying plan |
The drawing and the walkthrough
Look at the plan supplied with the selected tour, as well as the way viewers explore the rooms. A layout drawing, a dollhouse model and a captured walkthrough show different things.
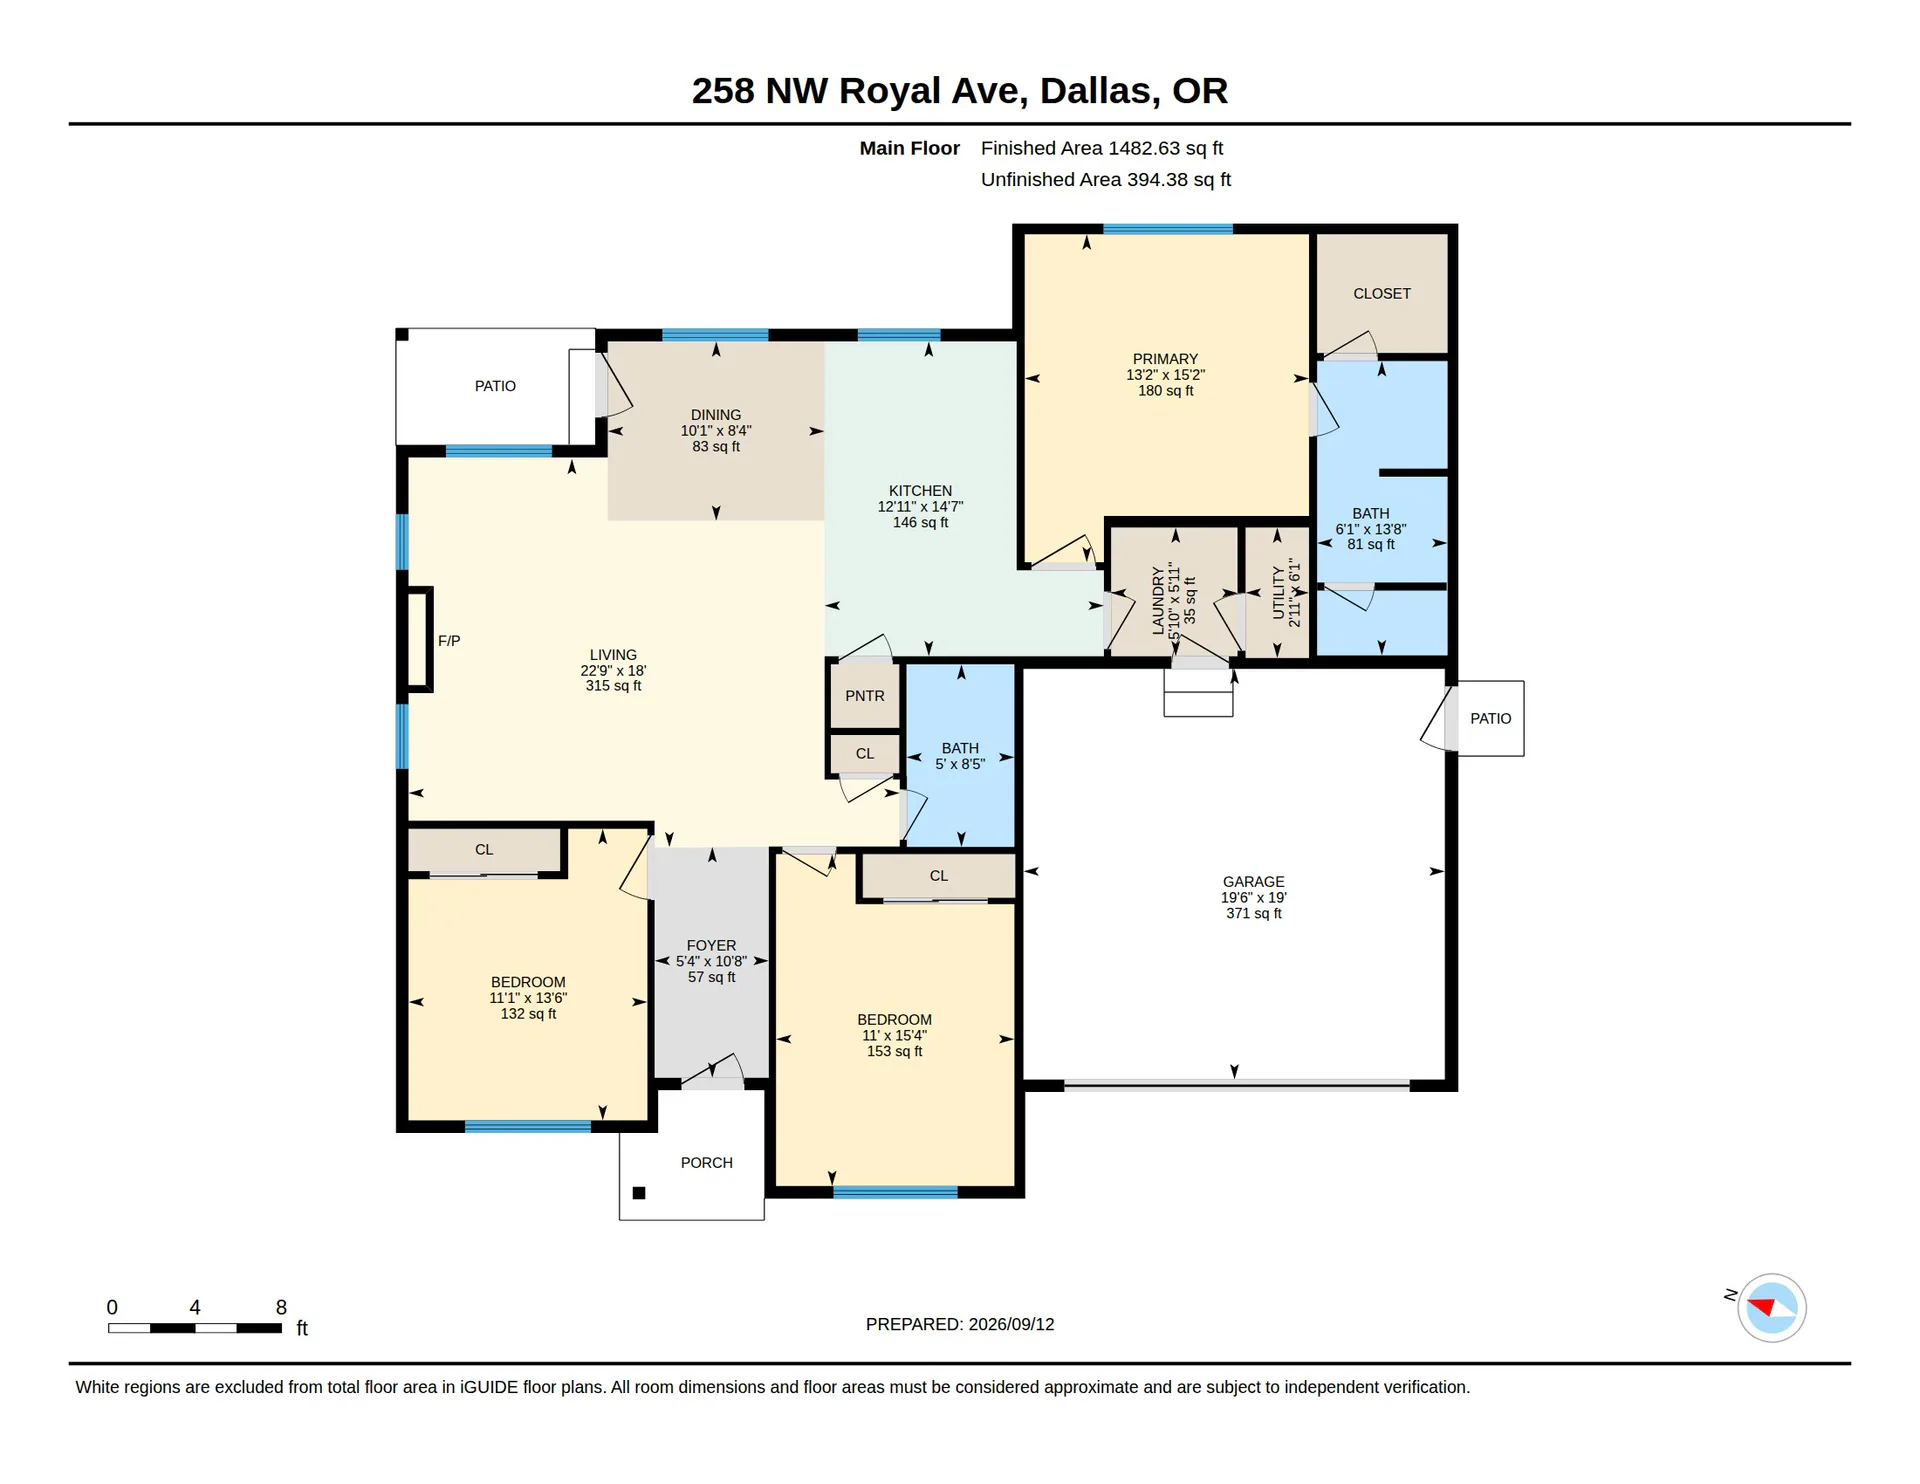
Standard pairs an interior walkthrough with a plan. Advanced adds more plan detail and front/back exterior capture.
258 NW Royal Ave · iGUIDE Standard floor plan. See How Rooms Connect
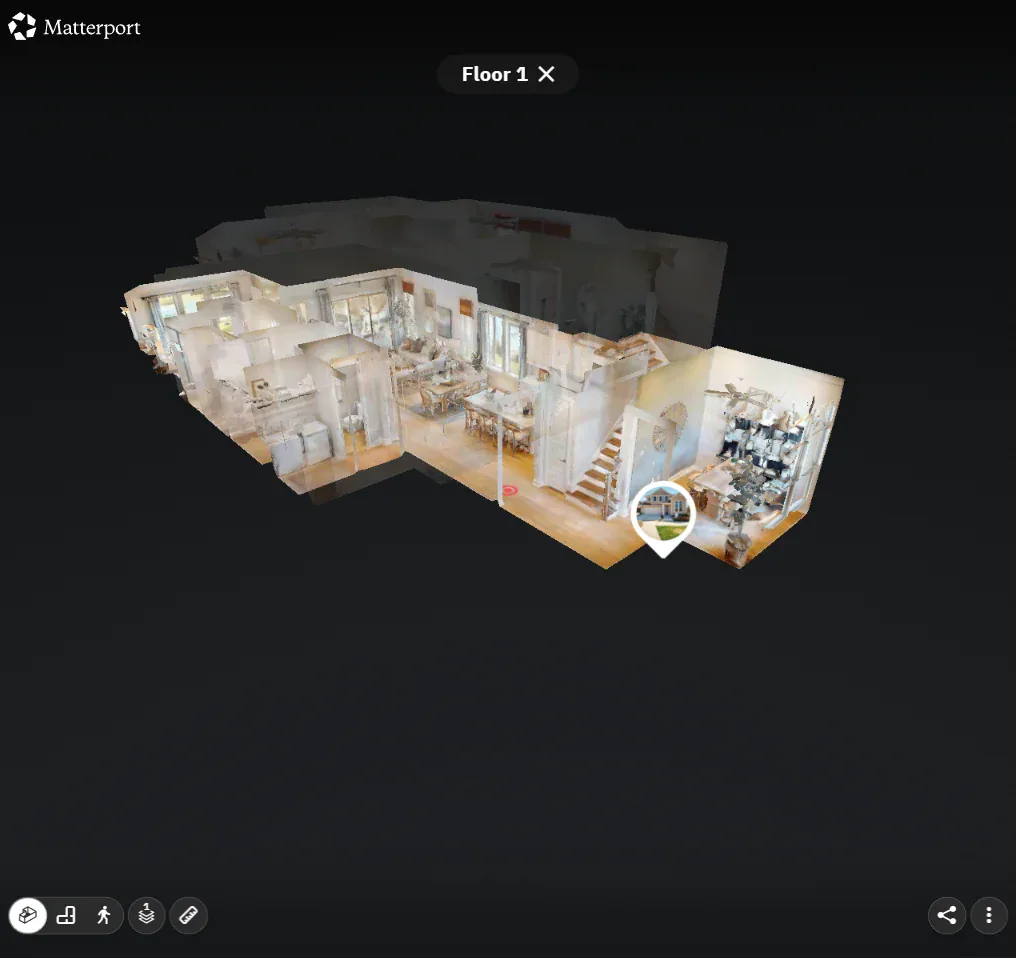
Matterport lets viewers explore the rooms and a dollhouse model. Ask to see the actual drawing supplied with your selected option.
Sage Model Home, shared by Tri Pointe Homes. A public residential Matterport example, not photographed by Realiant. See the Space Together
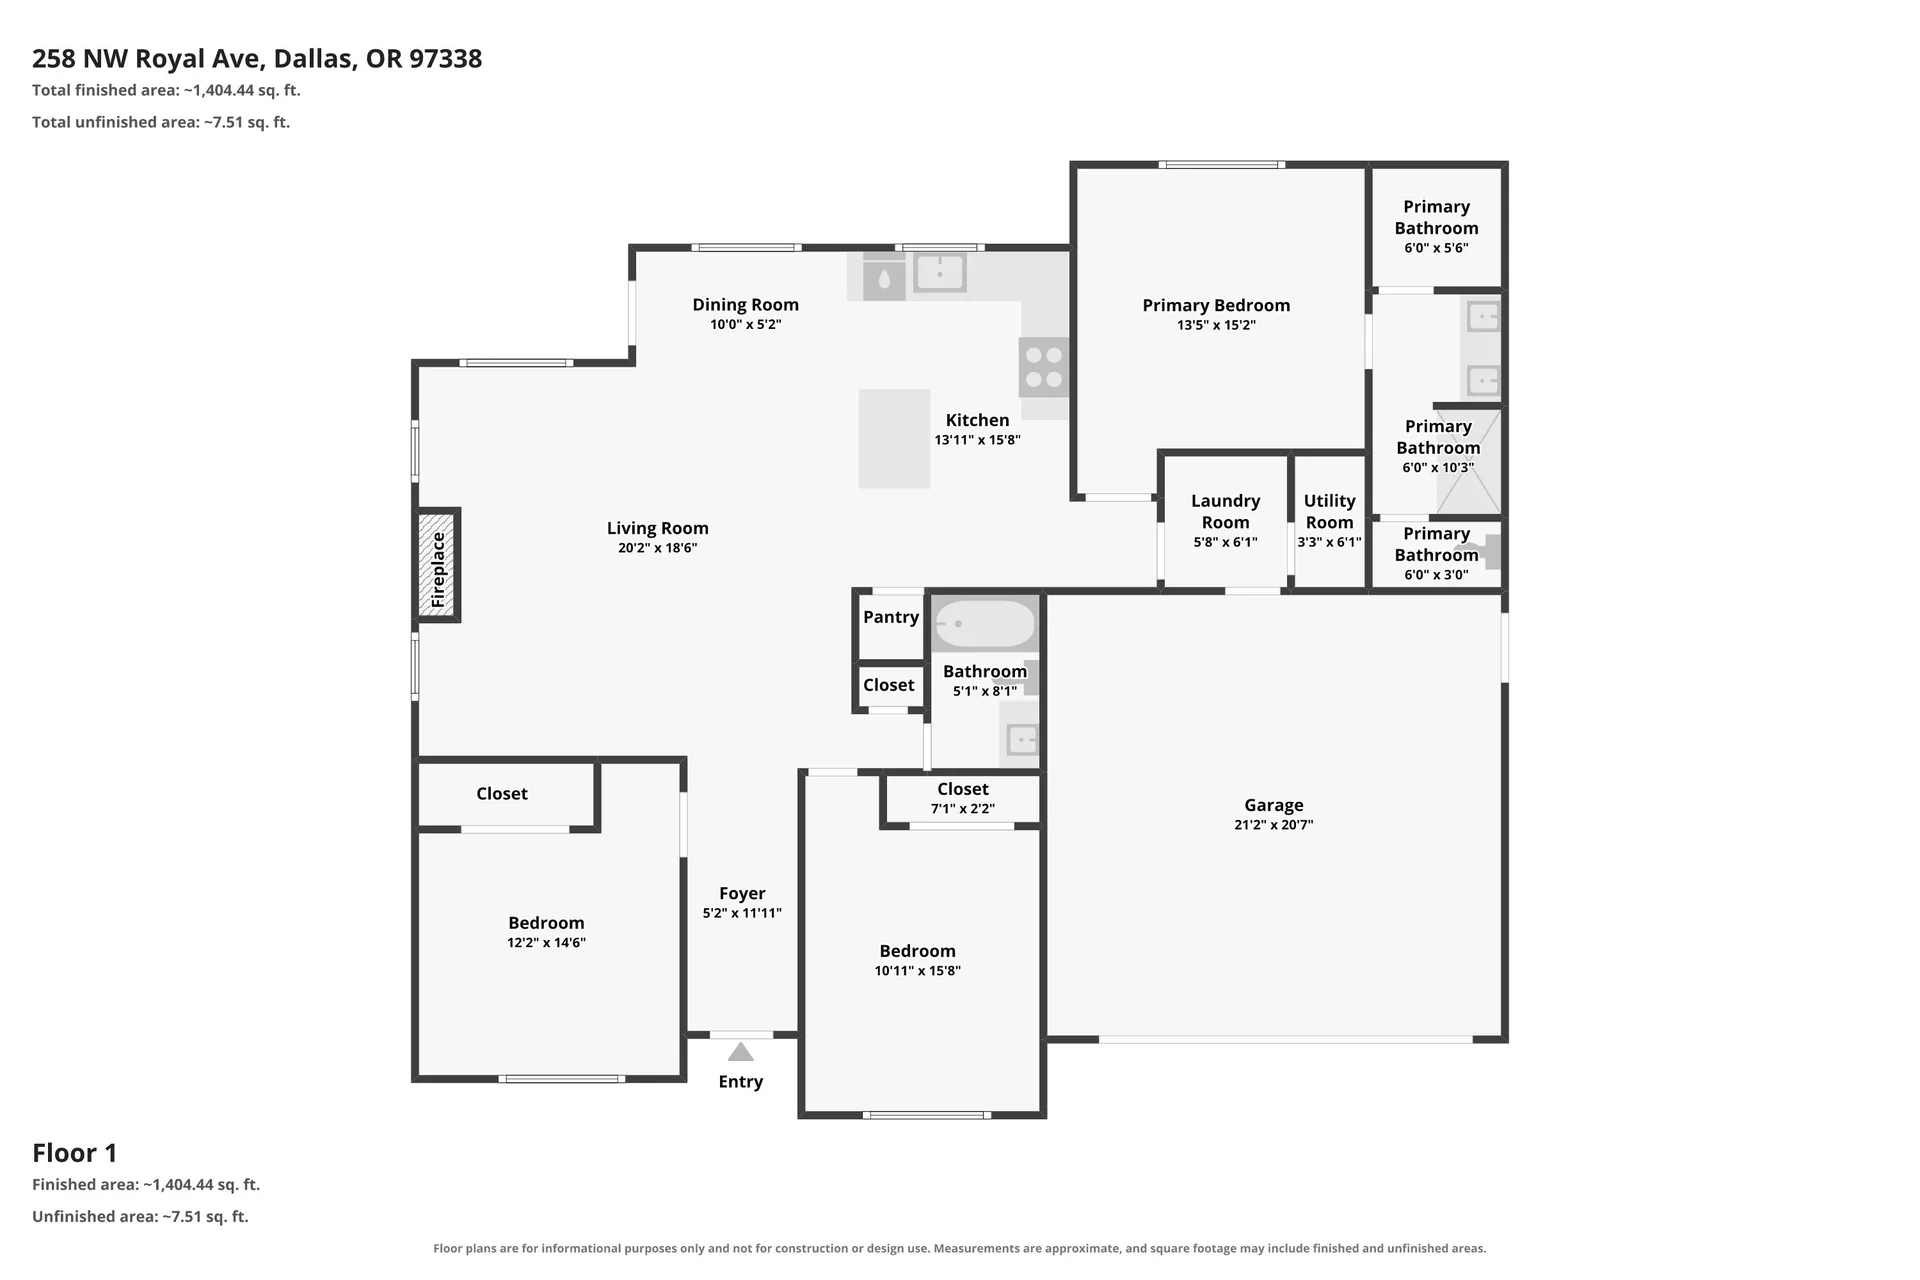
A budget-conscious walkthrough and basic plan give buyers another way to understand the home.
258 NW Royal Ave · Zillow floor plan. See the drawing for measurement notes. A Clear View Inside
Compare Residential 360 & Virtual Tours when moving through the rooms matters as much as reading the drawing.
Plan it with the photography
Use these Residential package and add-on examples to plan your order. The package price and the additional upgrade price are separate amounts. Your property and selections determine the final order.
Residential package example
$215 USD
For homes up to 2,500 square feet. This is a package example with photography and a CubiCasa plan, not the price of a standalone drawing.
Residential add-on example
+$39 USD
Additional to a compatible Residential order. Other selections, property size and any fees affect the final total.
Homes above 2,500 square feet use larger package bands; properties beyond the standard 6,000-square-foot bands need a custom quote. Booking shows the current price and full total.
Questions about plan files or what comes with your order? Ask us before you book. Plan your delivery date.
What helps buyers understand
Choose a drawing for room relationships, a rendering for furnished layout context, or a tour when viewers need to look around. Ask us which option fits this home.
See more
Bring the layout together with your photographs and delivery plans. These pages can help you choose the rest of your listing media.