Residential add-on
CubiCasa 3D Floorplan
+$89 USD
For homes up to 2,500 sq. ft. Booking shows the current price and your full total.
- 3D images of your floor plan
- Floorplan Plus isn’t required

Residential CubiCasa 3D floor plans
CubiCasa 3D shows your floor plan in 3D, with the walls and layout drawn in depth instead of flat. You receive it as images. Compare it with the included 2D plan, Floorplan Plus and Custom 3D rendering.
CubiCasa provider sample
What buyers will see
Before choosing CubiCasa 3D, ask to see a finished example of that exact option.
You receive 3D images of your floor plan. CubiCasa 3D doesn’t include video, an interactive model or CAD files, and you don’t need Floorplan Plus first.
Ask to Review a CubiCasa 3D Example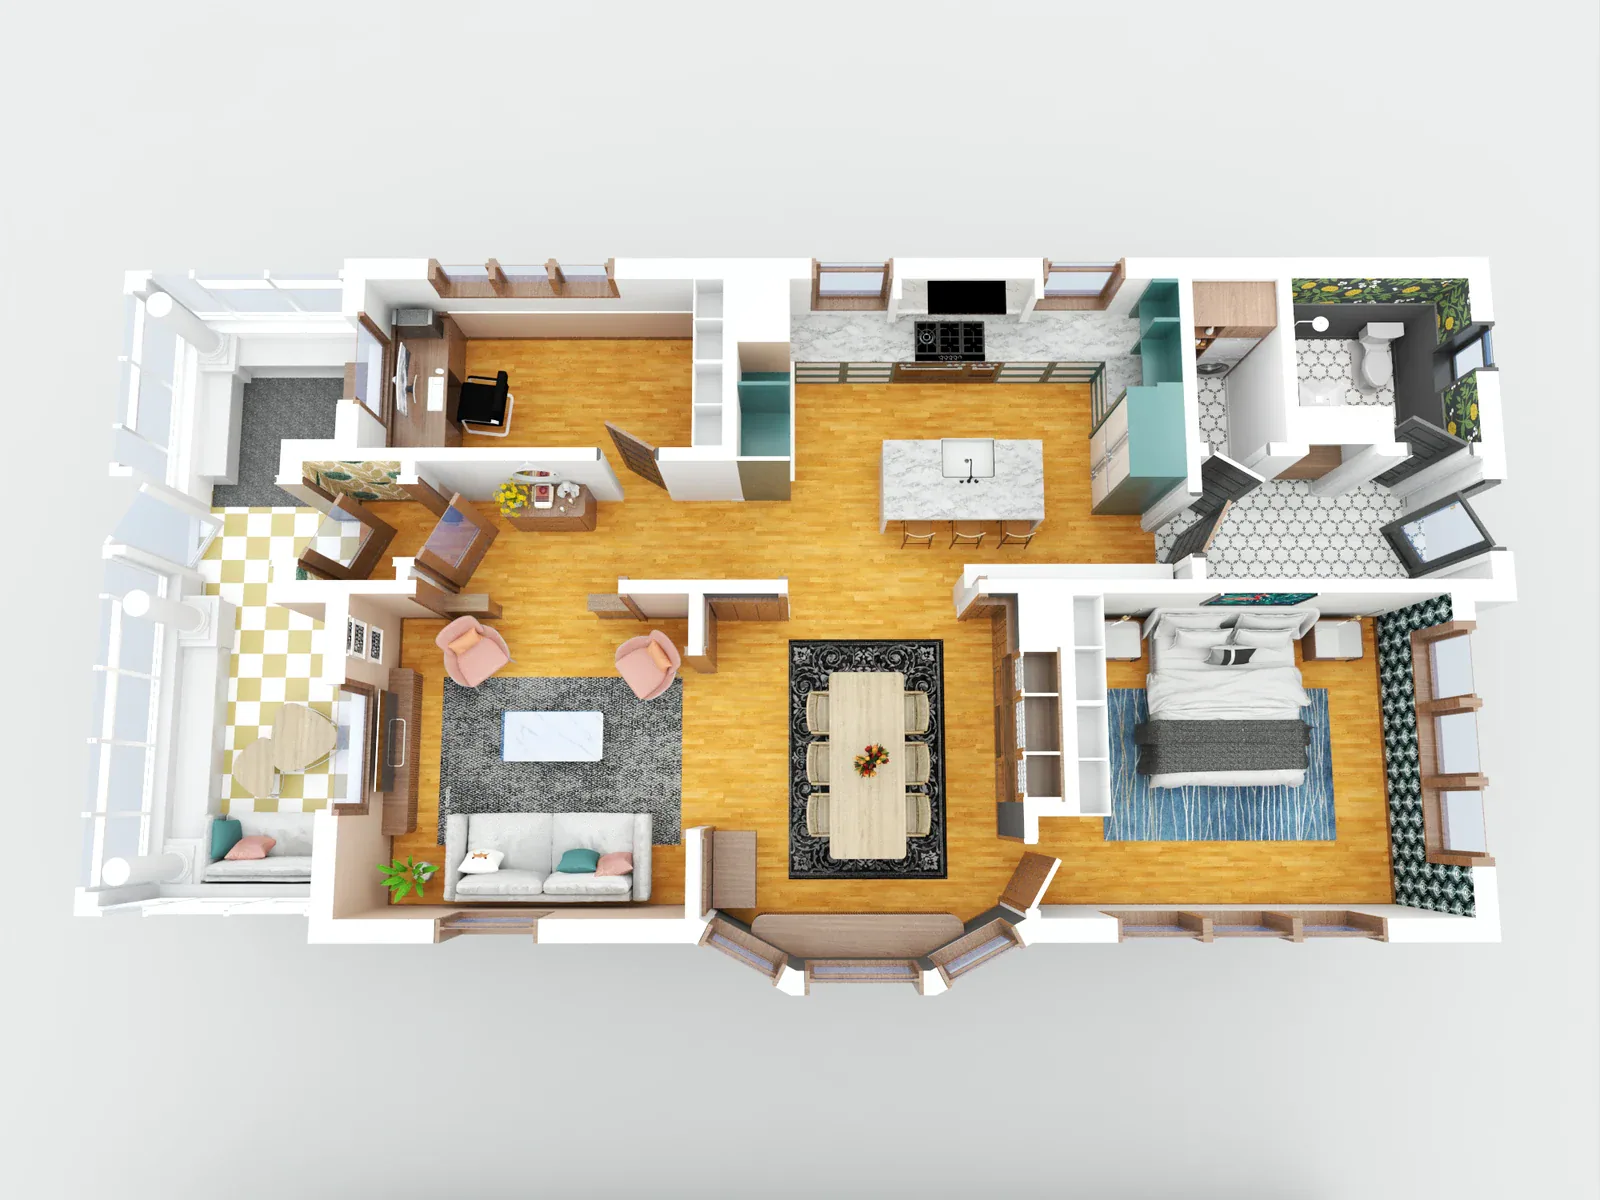
Your floor-plan choices
The base plan explains the room arrangement. Floorplan Plus adds furniture, detail and room colors. CubiCasa 3D is a separate choice that shows the plan as 3D images.
Select a column or feature to highlight it. Select again or press Escape to clear. Scroll sideways on smaller screens.
| Your question | |||
|---|---|---|---|
| A two-dimensional layout plan | Furniture, detail and room-color treatments | 3D images of the floor plan, with walls and layout shown in depth | |
| A CubiCasa plan is included in the Plus photography package | An enhanced-plan selection; confirm package compatibility | A separate add-on; Floorplan Plus isn’t required | |
| Review the supplied drawing | JPEG plan images with dimensions | Images only; no video, interactive model or walkthrough |
The Plus photography package and the Floorplan Plus upgrade are different selections.
Your complete selection
Booking shows the current price and full total.
Residential add-on
+$89 USD
For homes up to 2,500 sq. ft. Booking shows the current price and your full total.
Tell us what the layout needs to explain
Tell us about the property, the plan you have and how you want buyers to view the layout. Ask about CubiCasa 3D and review an example before choosing.
If you want a furnished rendering from an existing plan, compare Custom 3D Floor Plans. That separate service adds walls and furniture to explain room relationships; it is a rendered plan, rather than a navigable walkthrough.
Call or Text (541) 829-5500 Available on the full site.
Return to Residential Floor Plans