Custom 3D Floor Plans

Picture the Rooms as a Furnished Plan.

Start with an existing floor plan. Our rendering team adds walls and furniture to help people picture the rooms and how they fit together. Discuss the source plan and coverage for your property.

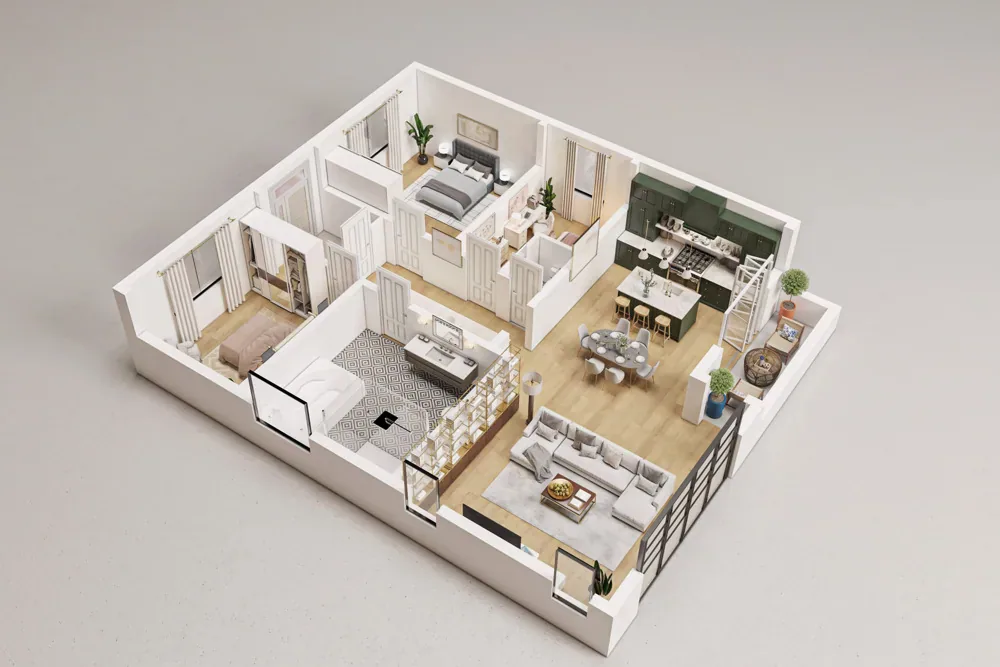
Furnished layout illustration. Ask to see the finished plan available for your order.

Choose Residential Custom 3D Plans Available on the full site.Discuss Commercial Custom 3D Plans Available on the full site.Compare Story Counts
Angled three-dimensional floor plan with white walls, furnished bedrooms, bathrooms, kitchen, dining area, and living room.

From a plan to a furnished view

A Little Easier to Picture Furnished.

A Custom 3D Floor Plan starts with an underlying plan. Walls and furniture add depth and help explain the room relationships. The result is a rendered plan, rather than a captured walkthrough you can move through.

These separate examples show an iGUIDE drawing and a furnished-layout illustration from different properties. Ask to see a plan and Custom 3D rendering from the same property, and discuss whether your source plan qualifies.

A Drawing Explains the Connections

Connect the rooms

iGUIDE floor-plan example from a Realiant residential tour.

A Rendering Adds Walls and Furniture

See the layout in 3D

Furnished layout rendering. Confirm the finished views and files with your order. See How Rooms Connect

Match the coverage to the layout

How Many Stories Should the Plan Show?

The same rendering process applies to one-, two- and three-story homes. Choose the number of floors you need to show.

Single-Story Custom 3D

Give the rooms on one level furnished layout context.

Two-Story Custom 3D

Include the relevant rooms across two levels.

Three-Story Custom 3D

Give a three-level layout context. Ask how the property's levels are counted.

Select a column or feature to highlight it. Select again or press Escape to clear. Scroll sideways on smaller screens.

Custom 3D story-count choices
Coverage question
One levelTwo levelsThree levels
Walls and furniture from a planSame process for the respective floorsSame process for the respective floors

More than three stories, split levels or a detached building? Discuss the coverage before choosing.

Before you order

The Source Plan and the Price

These prices show the additional cost for a compatible Residential order. Booking shows the current price and full total. Commercial projects have a separate quote.

We’ll review your source plan and the floors and views you need before you order. Ask us about the required package and any CubiCasa replacement or upgrade conditions.

Residential add-on

One Story Custom 3D

+$75 USD

Additional to a compatible Residential order.

  • Rendering coverage for one story
  • Same walls-and-furniture rendering process
Review One Story Availability Available on the full site.

Residential add-on

Two Stories Custom 3D

+$149 USD

Additional to a compatible Residential order.

  • Rendering coverage for two stories
  • Same walls-and-furniture rendering process
Review Two Stories Availability Available on the full site.

Residential add-on

Three Stories Custom 3D

+$225 USD

Additional to a compatible Residential order.

  • Rendering coverage for three stories
  • Same walls-and-furniture rendering process
Review Three Stories Availability Available on the full site.

Commercial project · discuss scope

Commercial Custom 3D

Custom quote

Commercial work is quoted on a time-and-materials basis.

  • Tell us about your source plan and intended use
  • Tell us which spaces and stories to cover
Discuss a Commercial Quote Available on the full site.

Custom 3D rendering, CubiCasa 3D and a captured tour are separate services. We’ll help you compare them if you’re unsure which fits.

Residential or commercial

Let’s Bring Your Plan to Life.

Tell us about the property, the plan you have and the views you need. We’ll help you check the plan and choose the right coverage.

Plan your delivery date

Residential Listings

Review a compatible selection with your Residential media order, or ask for help with the source plan and story count.

Choose Residential Custom 3D Plans Available on the full site.

Return to Residential Floor Plans

Commercial Properties

Share the existing plan and intended use to discuss eligibility, covered spaces, the finished plan and a project quote.
Discuss Commercial Custom 3D Plans Available on the full site.

Return to Commercial Floor Plans

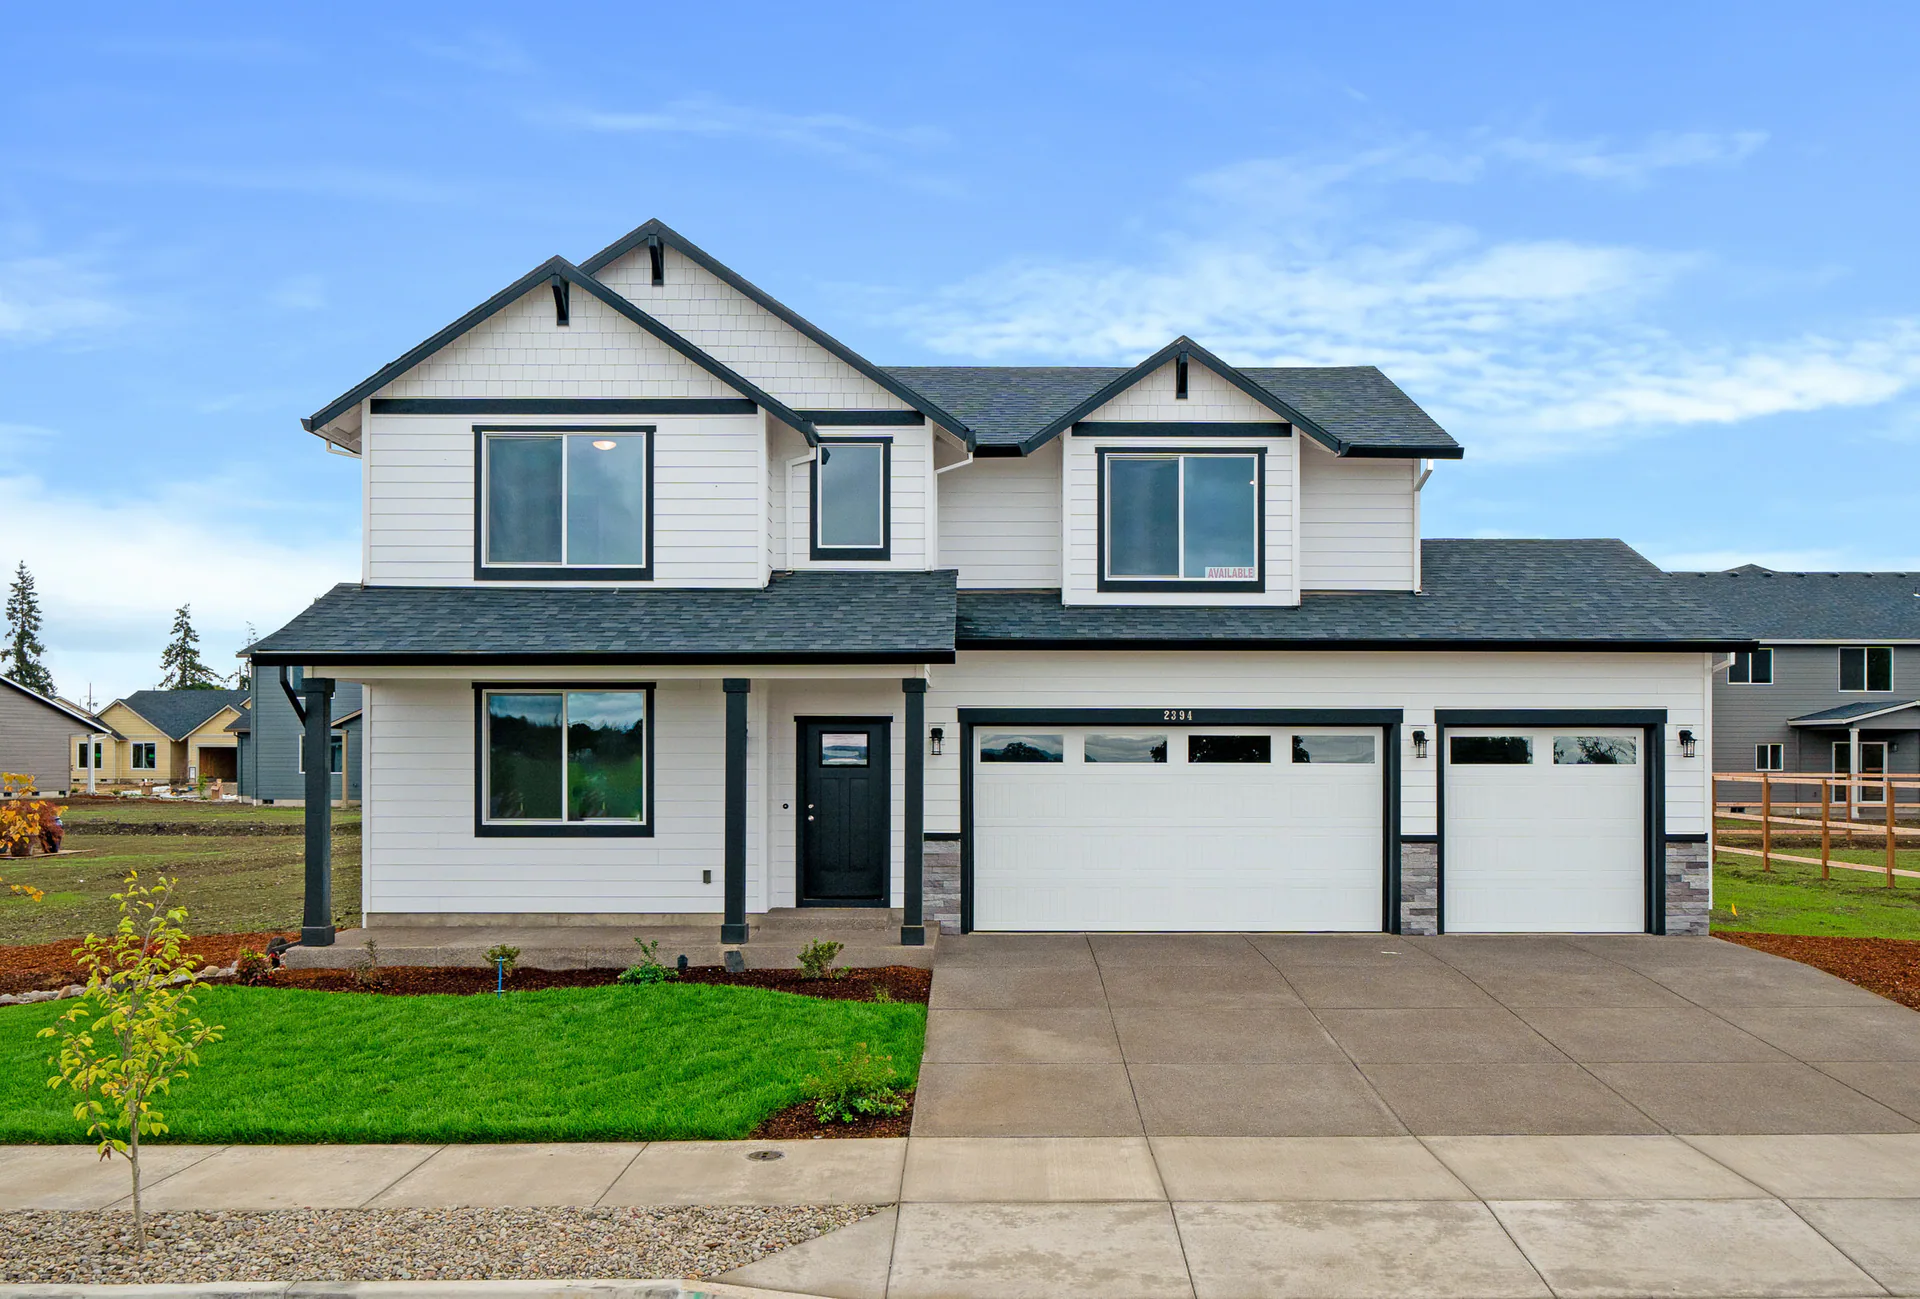
Front view of a two-story white house with black trim, covered porch, three garage bays, and a green lawn.