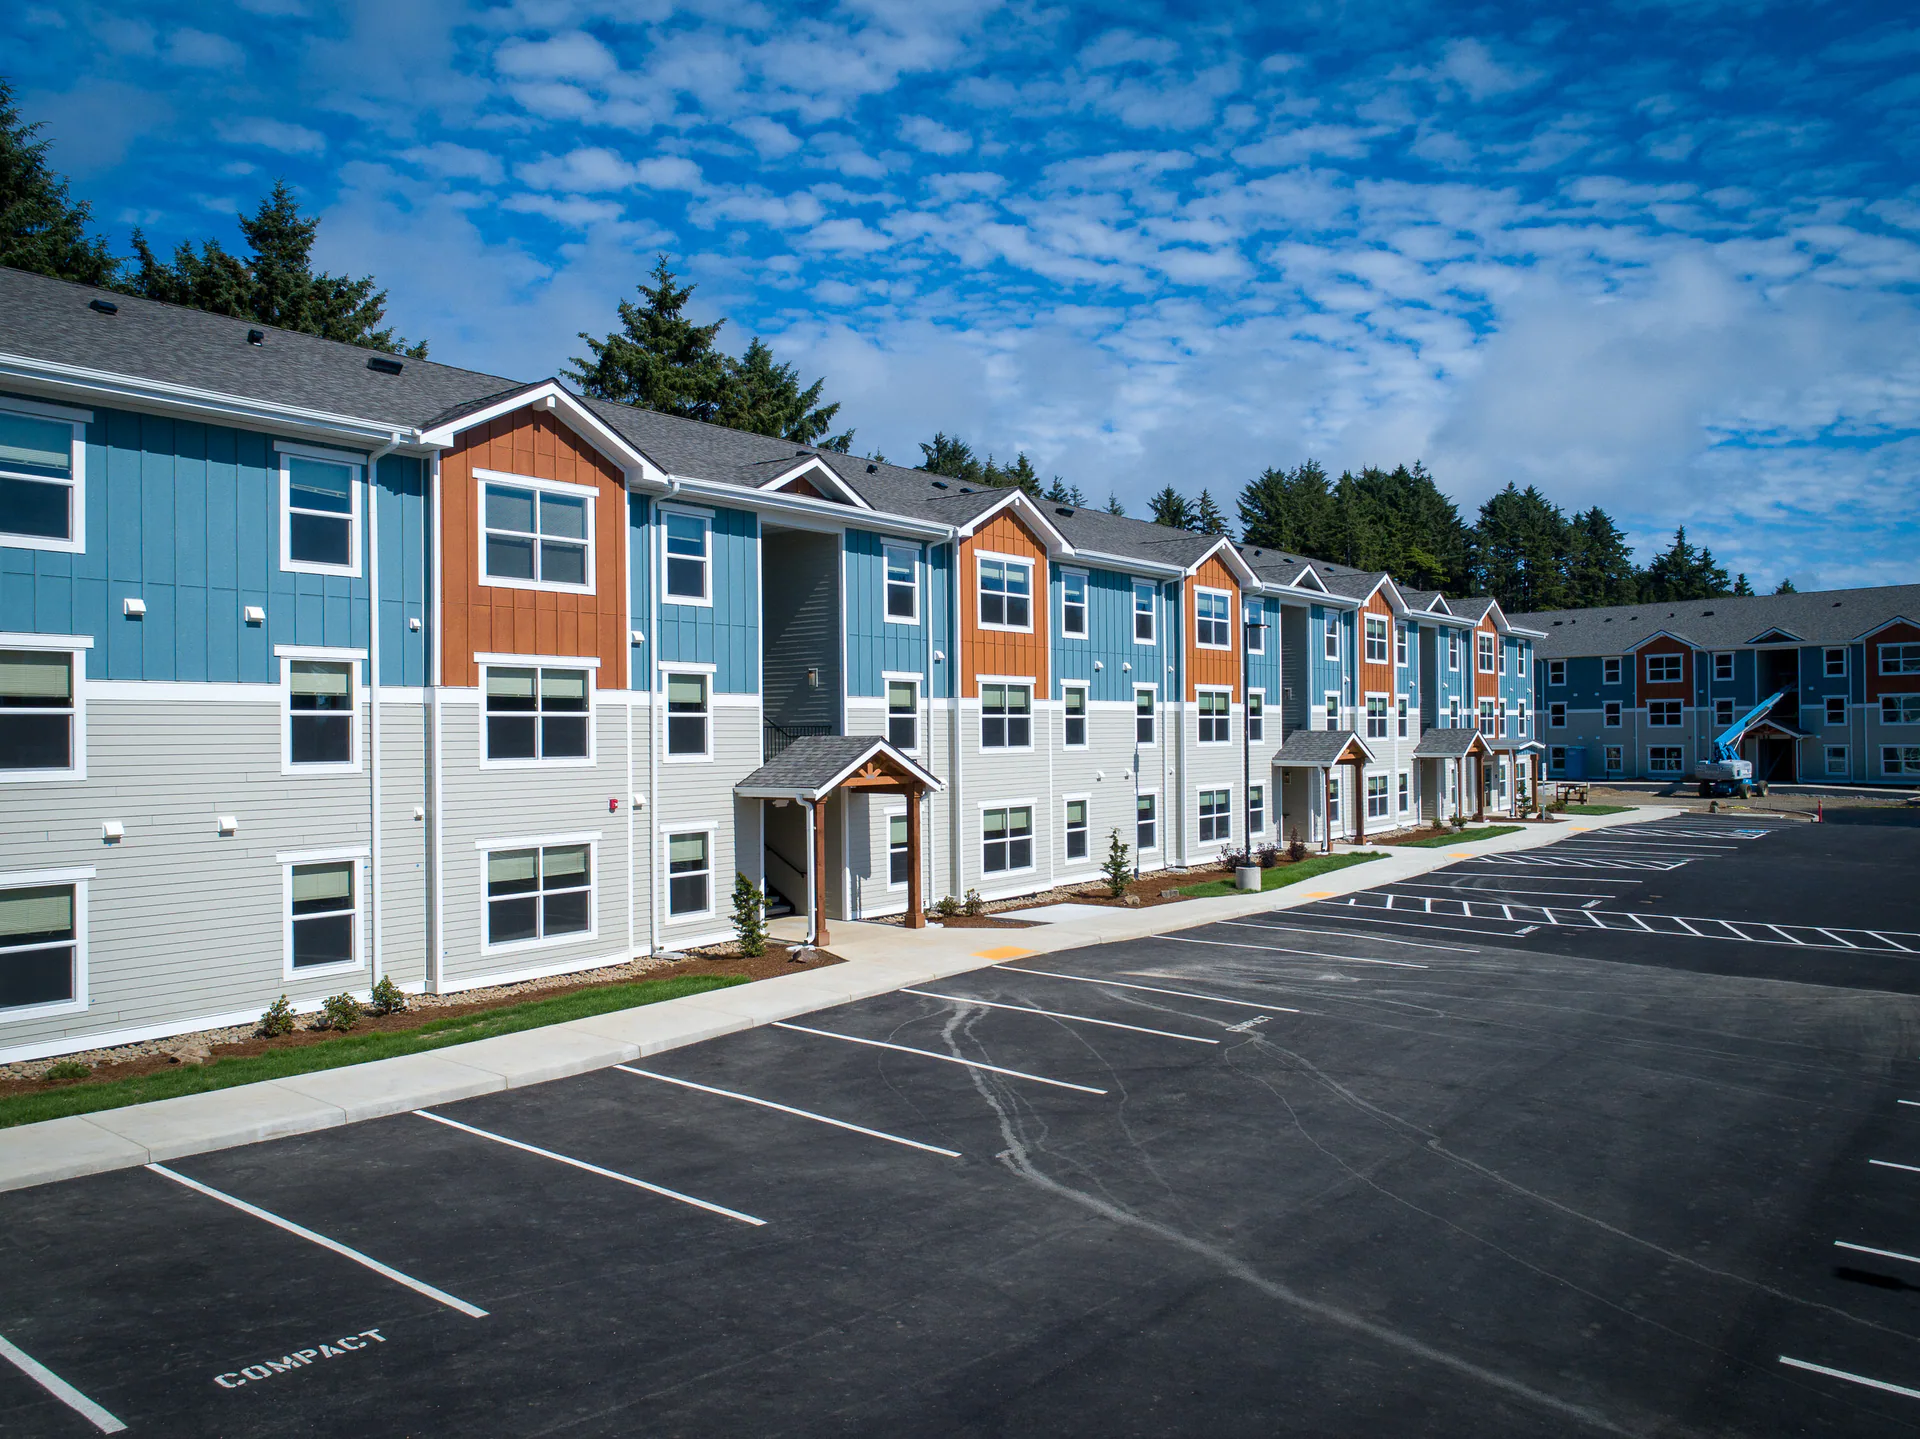
iGUIDE for Your Property
Discuss how captured views and a plan could help your audience follow the space.
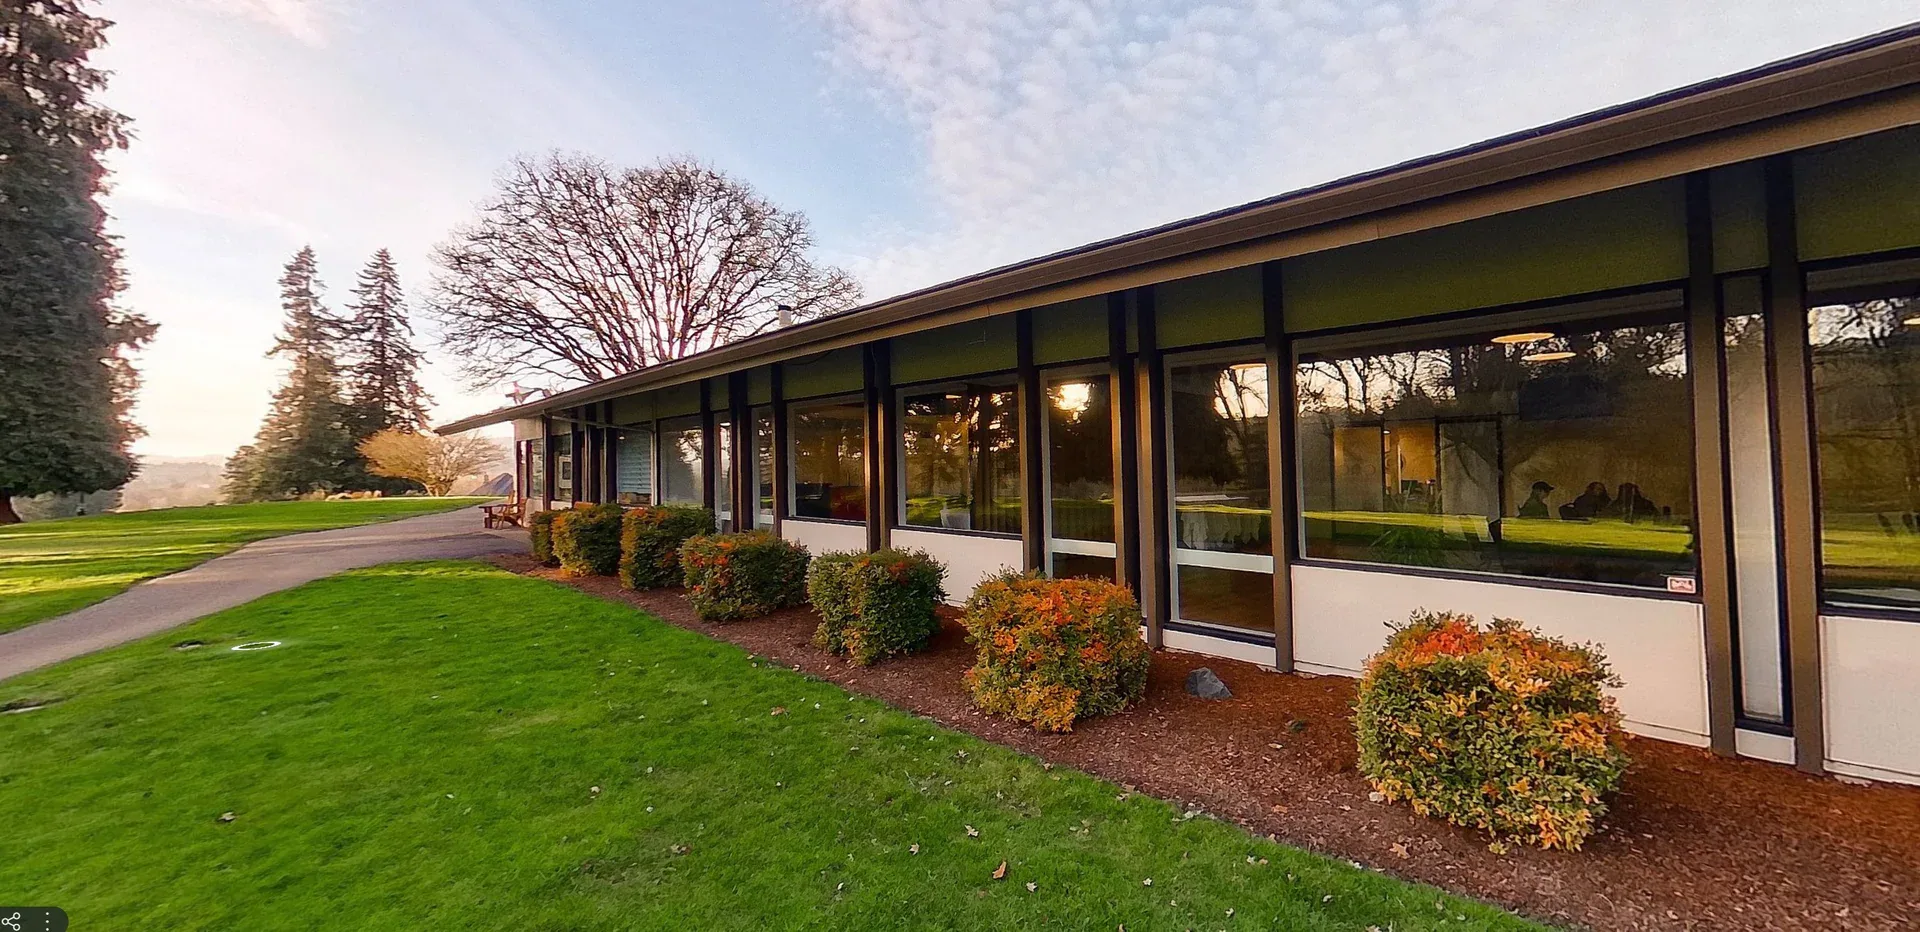
Country-club iGUIDE example. A View Across the Lawn

Commercial 360 & Virtual Tours
Let people look around the interior before they visit. We’ll help you choose a tour and agree on the plan that comes with it.
Before the visit
A walkthrough helps people see how rooms and entrances connect before arranging a visit. Tell us which areas they need to explore.
A broker, owner or manager may need to explain different parts of a building to different audiences. Start with those needs, then discuss the captured areas and the plan that will help viewers orient themselves.
Two ways to explore
Discuss iGUIDE’s room-and-plan experience or Matterport’s dollhouse view. Compare what viewers can do.
Select a column or feature to highlight it. Select again or press Escape to clear. Scroll sideways on smaller screens.
| Feature | ||
|---|---|---|
| Move through captured views alongside a floor plan. | Move through captured spaces and use the dollhouse view to understand their relationship. | |
| A floor plan comes with the tour; its detail depends on the iGUIDE tier you choose. | A floor plan comes with the tour. | |
| Agree on interior areas and discuss exterior coverage for the selected service. | Agree on included areas, access and any spaces to exclude. |
Discuss how captured views and a plan could help your audience follow the space.
Country-club iGUIDE example. A View Across the Lawn
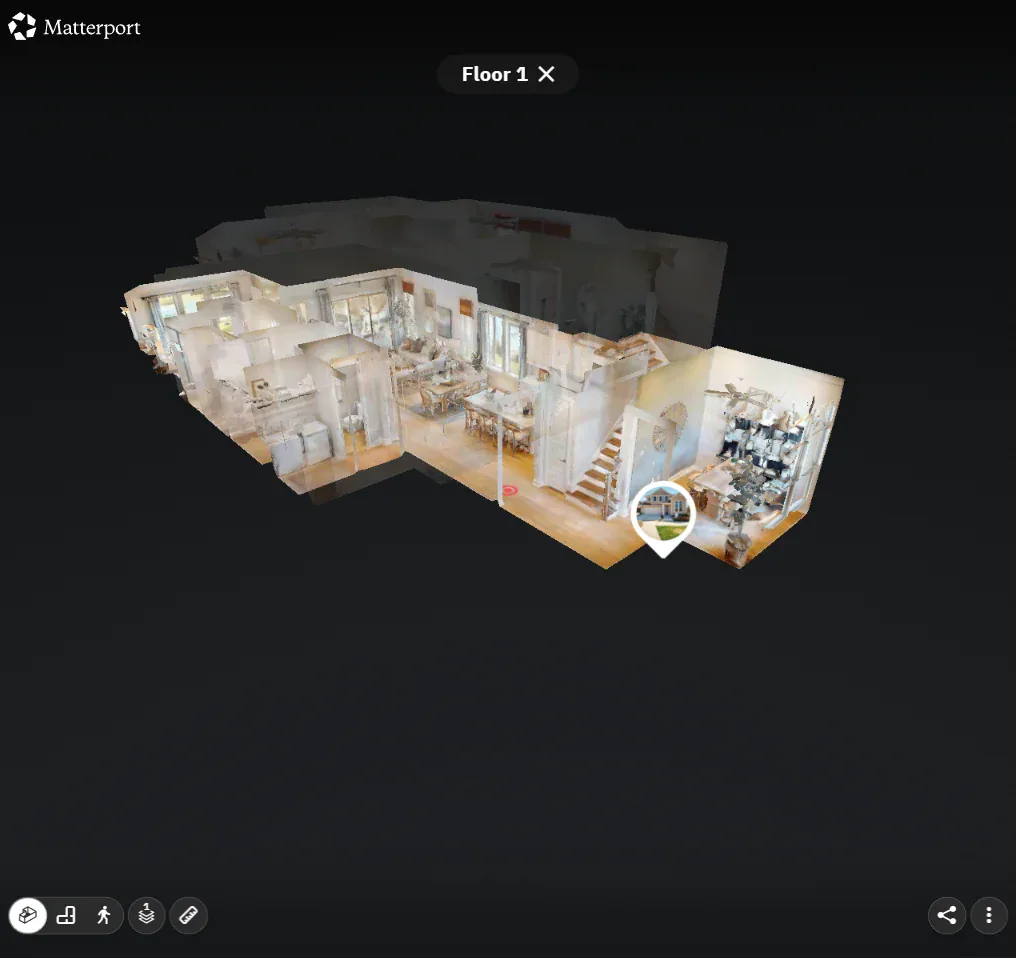
Discuss the walkthrough and dollhouse experience, the areas to capture and the floor plan your project will receive. Ask about a commercial example suited to your project.
Sage Model Home, shared by Tri Pointe Homes. A public residential Matterport example, not photographed by Realiant. See the Space Together
Move through this commercial iGUIDE example and use its plan to follow the showroom.
The areas in your tour
Agree on included areas, access and any spaces to keep out of the tour. Discuss exterior coverage rather than assuming it is part of the selected service.
Identify the rooms, entrances, circulation and features that viewers need to explore. Note any outdoor views you want to discuss alongside the interior.
Confirm who can arrange access. Discuss tenants, occupied spaces, active operations and times that would suit capture at the property.
Identify private or sensitive spaces and details to keep out of the capture. Agree on the intended route and any access restrictions before work is arranged.
Your finished tour
What you receive and the price are agreed case by case on a time-and-materials basis.
Commercial walkthrough
Custom quote
Tell us about the property
Share the property, who will use the tour and the areas they need to understand. Tell us about access, the plan you need and your timing so we can discuss a suitable approach and quote.
If the drawing matters most, compare Commercial Floor Plans too.
Compare Commercial Floor Plans
Prefer to Talk? Call or Text (541) 829-5500 Available on the full site.