Follow the Interior
Discuss entrances, rooms and connections that matter to the audience. Identify private or sensitive spaces to exclude and who can arrange access.

Commercial iGUIDE Tours
Let buyers or tenants explore the spaces before a visit. An iGUIDE walkthrough pairs room views with a laser-measured floor plan for the areas you choose.
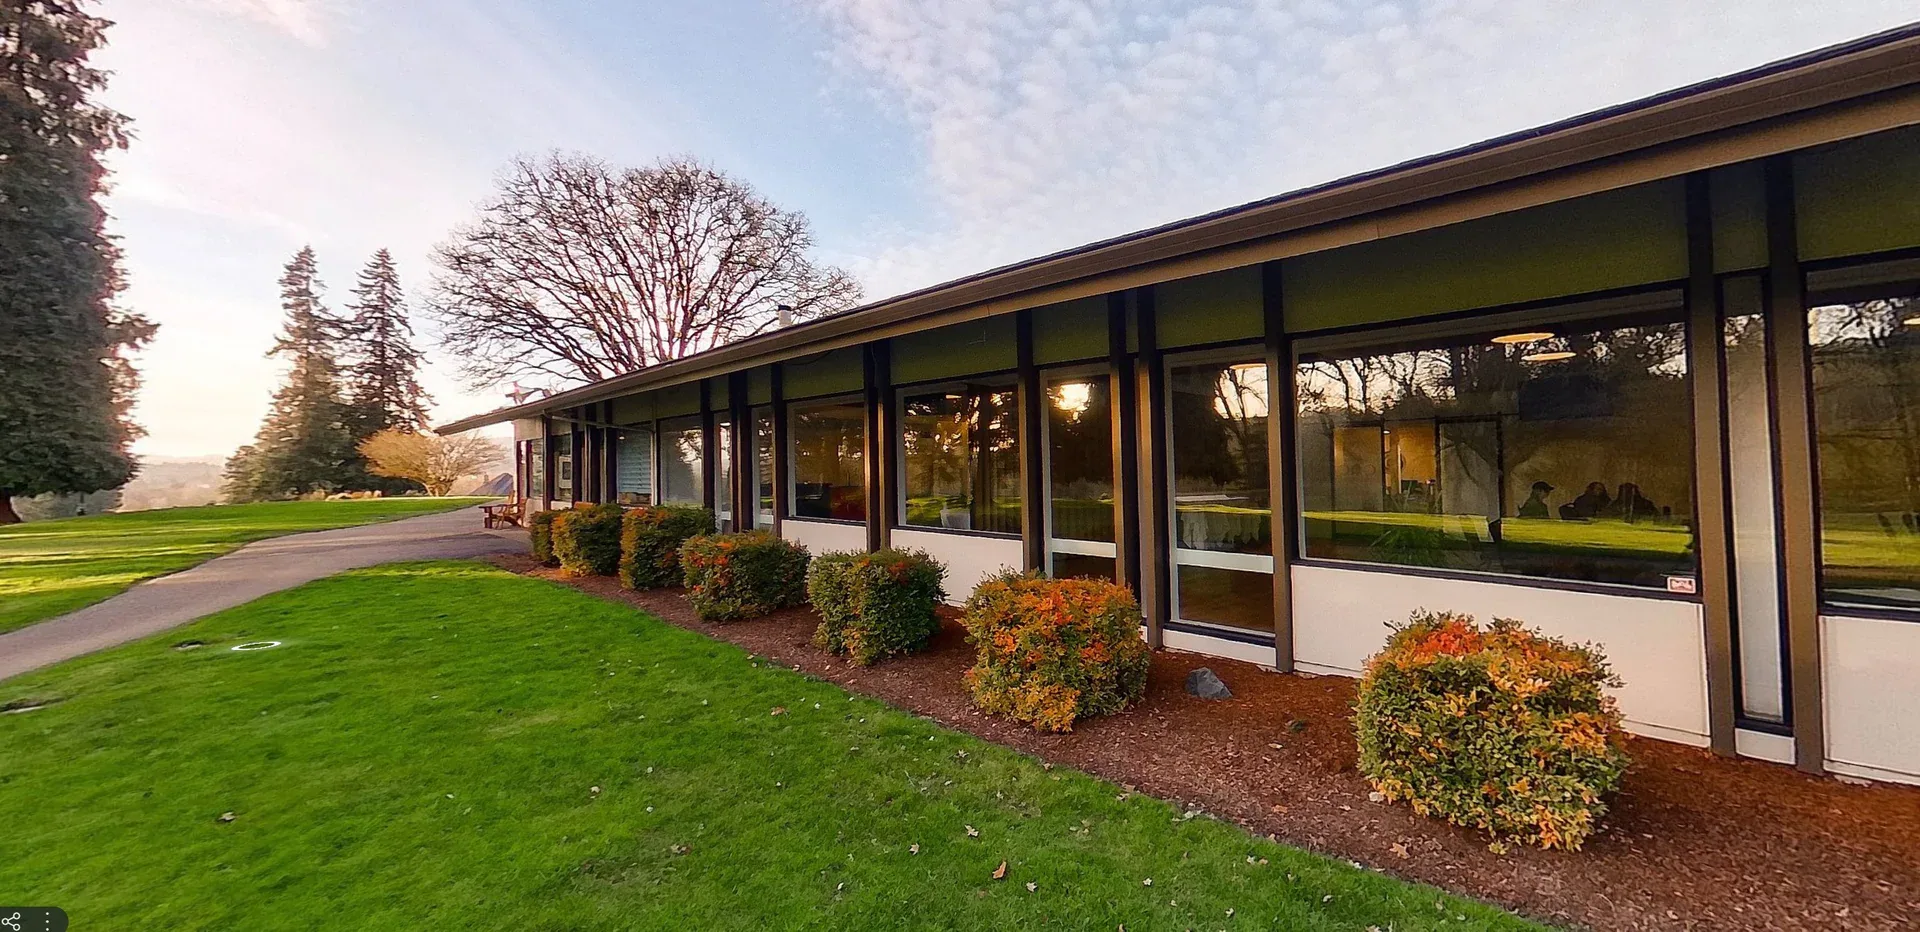
Interactive property preview
Move through the space and use its own floor plan to follow the layout. Switch between Country club and Retail showroom.
Choose what helps your audience
Tell us which areas people need to explore. We’ll discuss how Standard or Advanced coverage fits your property, including access, plan detail and any exterior areas.
The Country club and Retail showroom examples above each show their own captured views and plan. Neither example says which tier (Standard, Advanced or Estate) was ordered.
Select a column or feature to highlight it. Select again or press Escape to clear. Scroll sideways on smaller screens.
| Coverage | ||
|---|---|---|
| Interior walkthrough with a floor plan; confirm the commercial areas included. | Interior walkthrough with front-and-back exterior coverage; agree the commercial areas and access. | |
| Standard interior floor plan from laser measurement capture. | More detailed floor plan from laser measurement capture. | |
| Exterior tour coverage is not part of Standard. | Front and back exterior views; discuss grounds and additional areas separately. |
Discuss entrances, rooms and connections that matter to the audience. Identify private or sensitive spaces to exclude and who can arrange access.
Ask how front-and-back coverage could help explain the commercial space. Agree on the areas to capture rather than assuming the whole site is included.
If you need a site plan or wider grounds context, ask about Estate. It depends on the property, so we’ll talk it through with you as part of your quote.
Your finished package
What’s included and the price are agreed case by case on a time-and-materials basis.
Commercial iGUIDE
Custom quote
Tell us about the property
Share the commercial property, who will use the tour and the spaces they need to understand. Tell us about access, the plan you need and your timing so we can discuss useful coverage and a quote.
If the drawing is your priority, explore commercial iGUIDE floor plans. In the commercial examples above, use each tour’s own floor plan to connect its layout and captured views.