Commercial iGUIDE Floor Plans

A Commercial Layout That’s Easier to Understand.

Help buyers, tenants and project teams see how the spaces connect. Explore a showroom drawing, then discuss the plan detail and captured areas your commercial property needs.

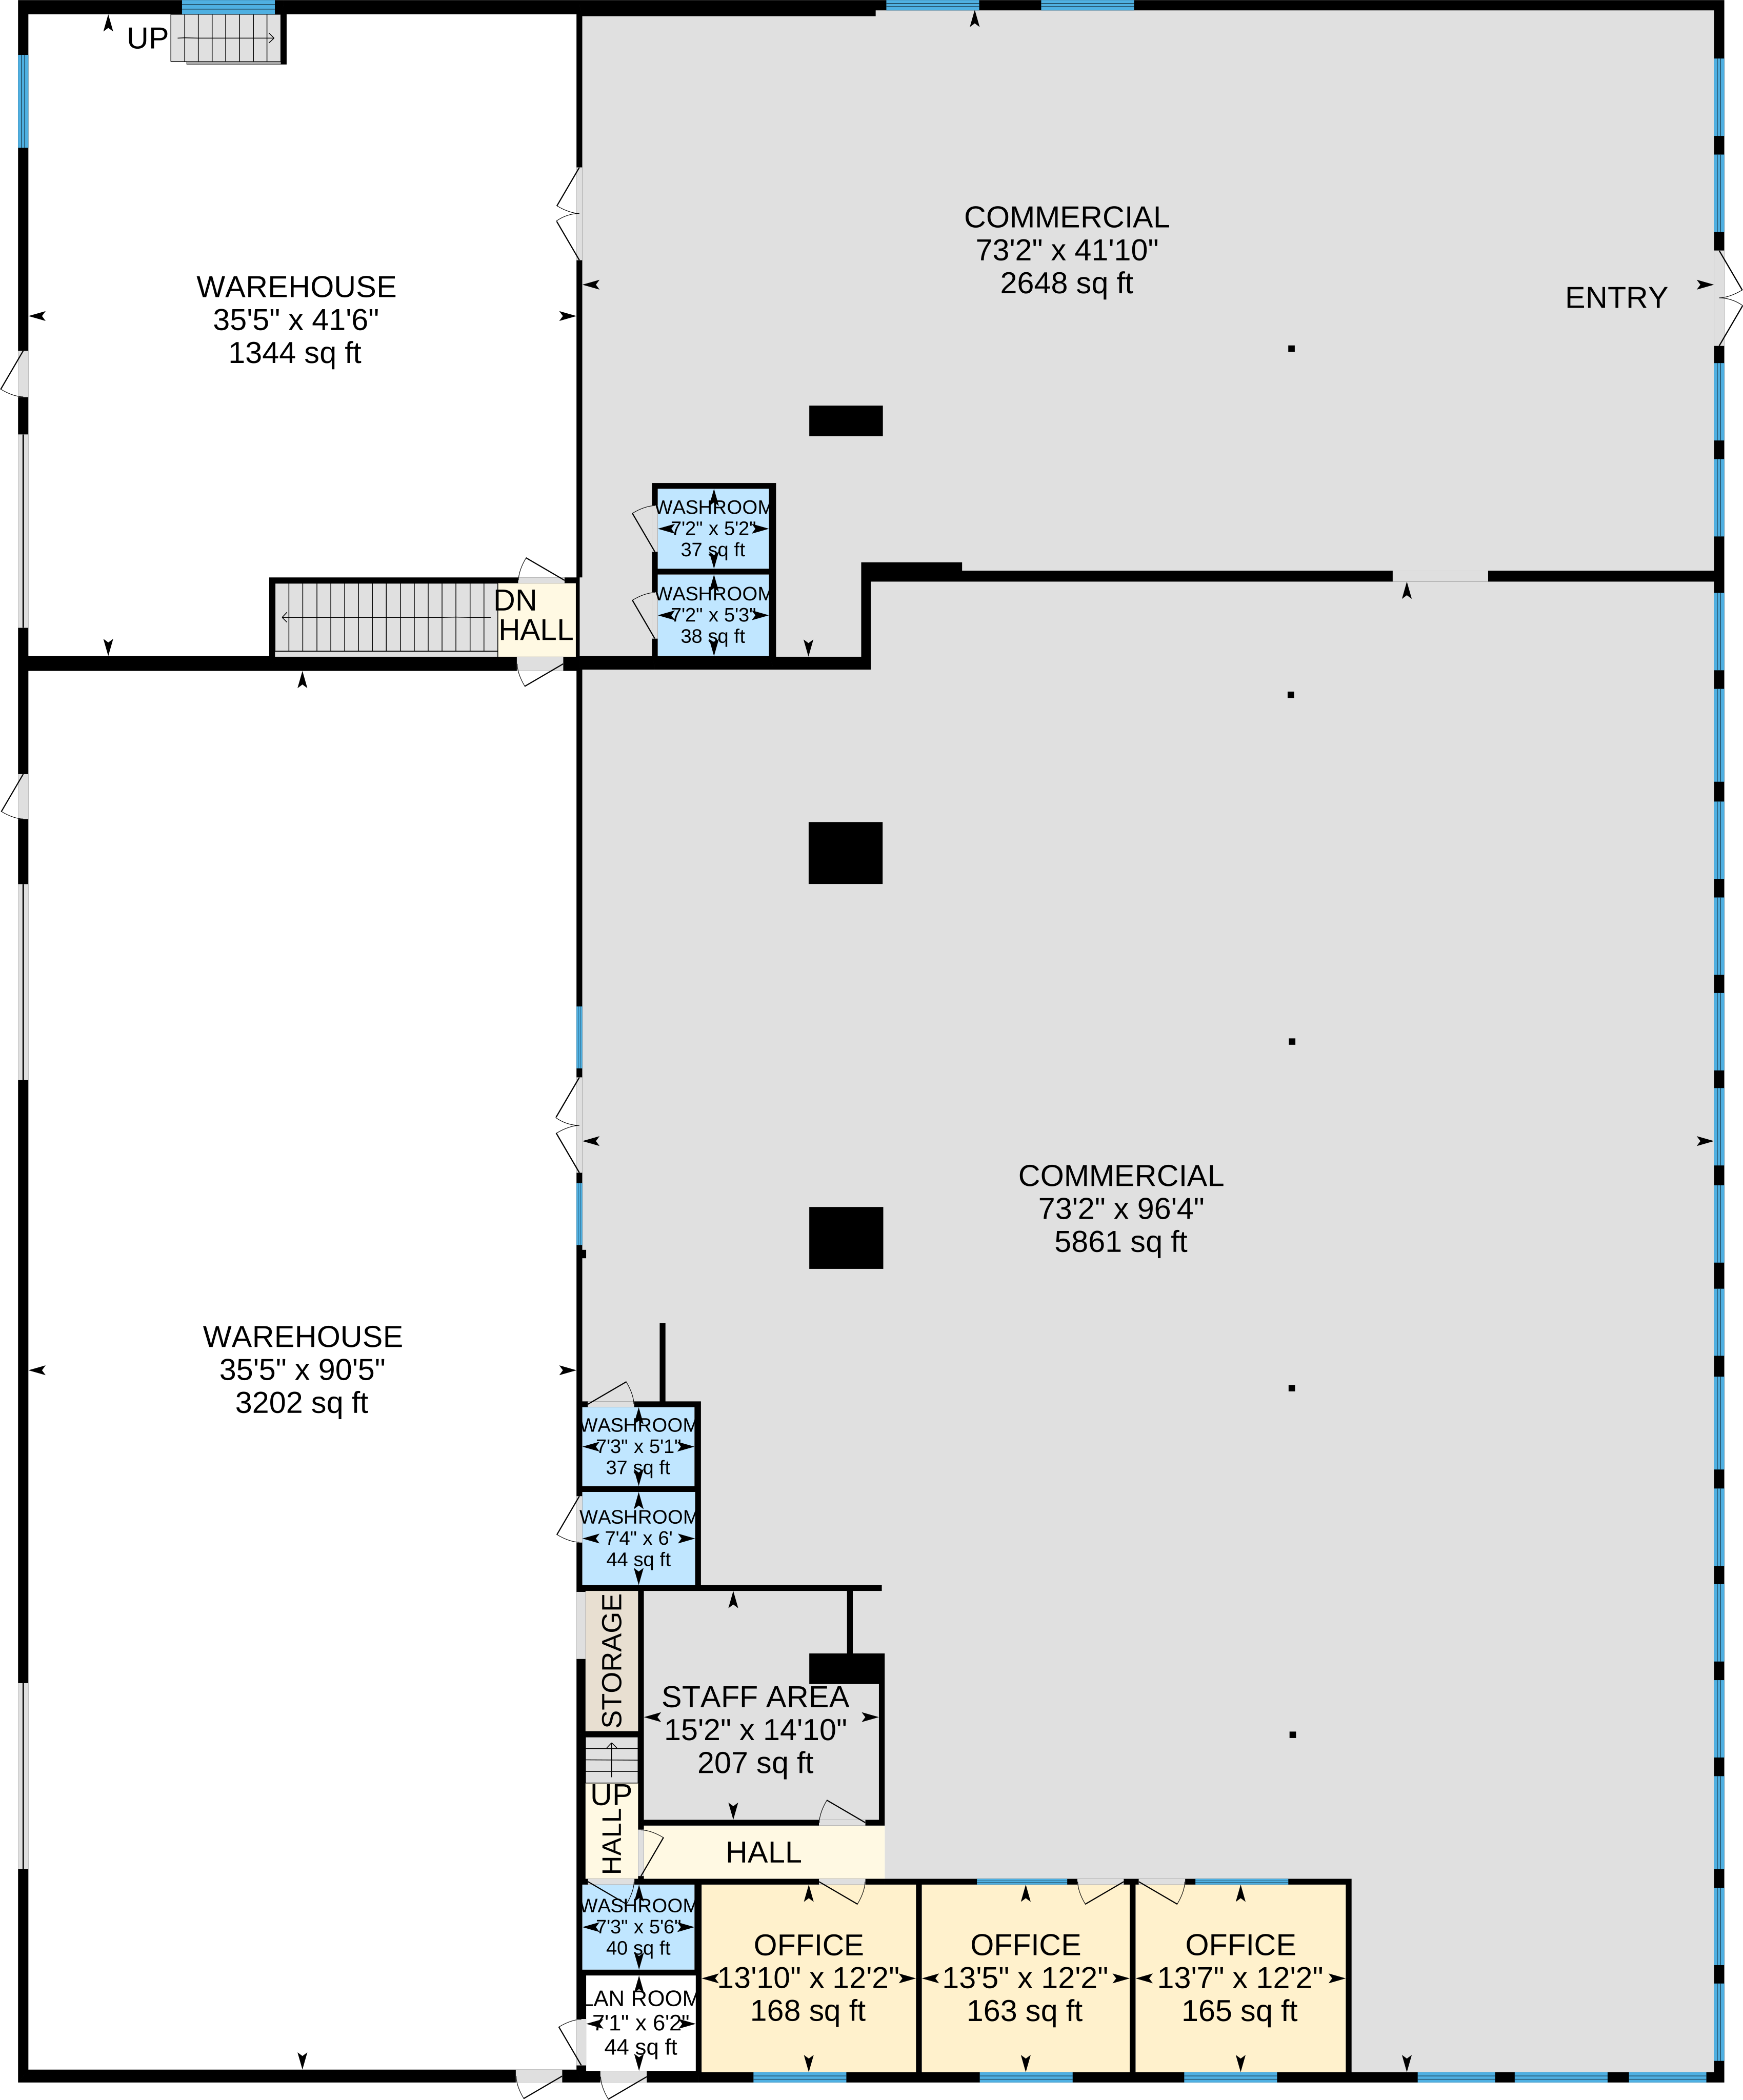
Retail-showroom iGUIDE drawing with rooms, circulation and entrances.
Commercial showroom iGUIDE example.

Understand spaces and connections

See the Supplied Plan First

Enlarge this existing commercial showroom drawing to follow the commercial areas, warehouse, office, staff area and entrances. A plan gives your audience a way to understand the layout before looking around the captured rooms.

This drawing comes from the showroom iGUIDE tour below. The example doesn’t say which tier (Standard, Advanced or Estate) was ordered. Confirm the floors, labels, dimensions and finished files for your own project.

Realiant uses laser measurement capture for iGUIDE. Tell us how the plan will be used and any measurement or technical requirements so we can discuss suitability before agreeing on the work.

Open the Original Showroom Drawing

Explore the Matching Showroom Tour

Follow the commercial layout

Retail showroom floor plan from a Realiant commercial iGUIDE tour.

Choose useful drawing detail

Compare Plan Detail and Site Context

Start with what the drawing needs to explain. Discuss Standard or Advanced for the commercial spaces involved, and confirm any exterior site-plan work separately.

Select a column or feature to highlight it. Select again or press Escape to clear. Scroll sideways on smaller screens.

iGUIDE choices to discuss for a commercial project
What to consider
Interior walkthrough with a floor planInterior walkthrough with a more detailed floor plan
No exterior tour coverageFront and back exterior coverage; agree on the areas
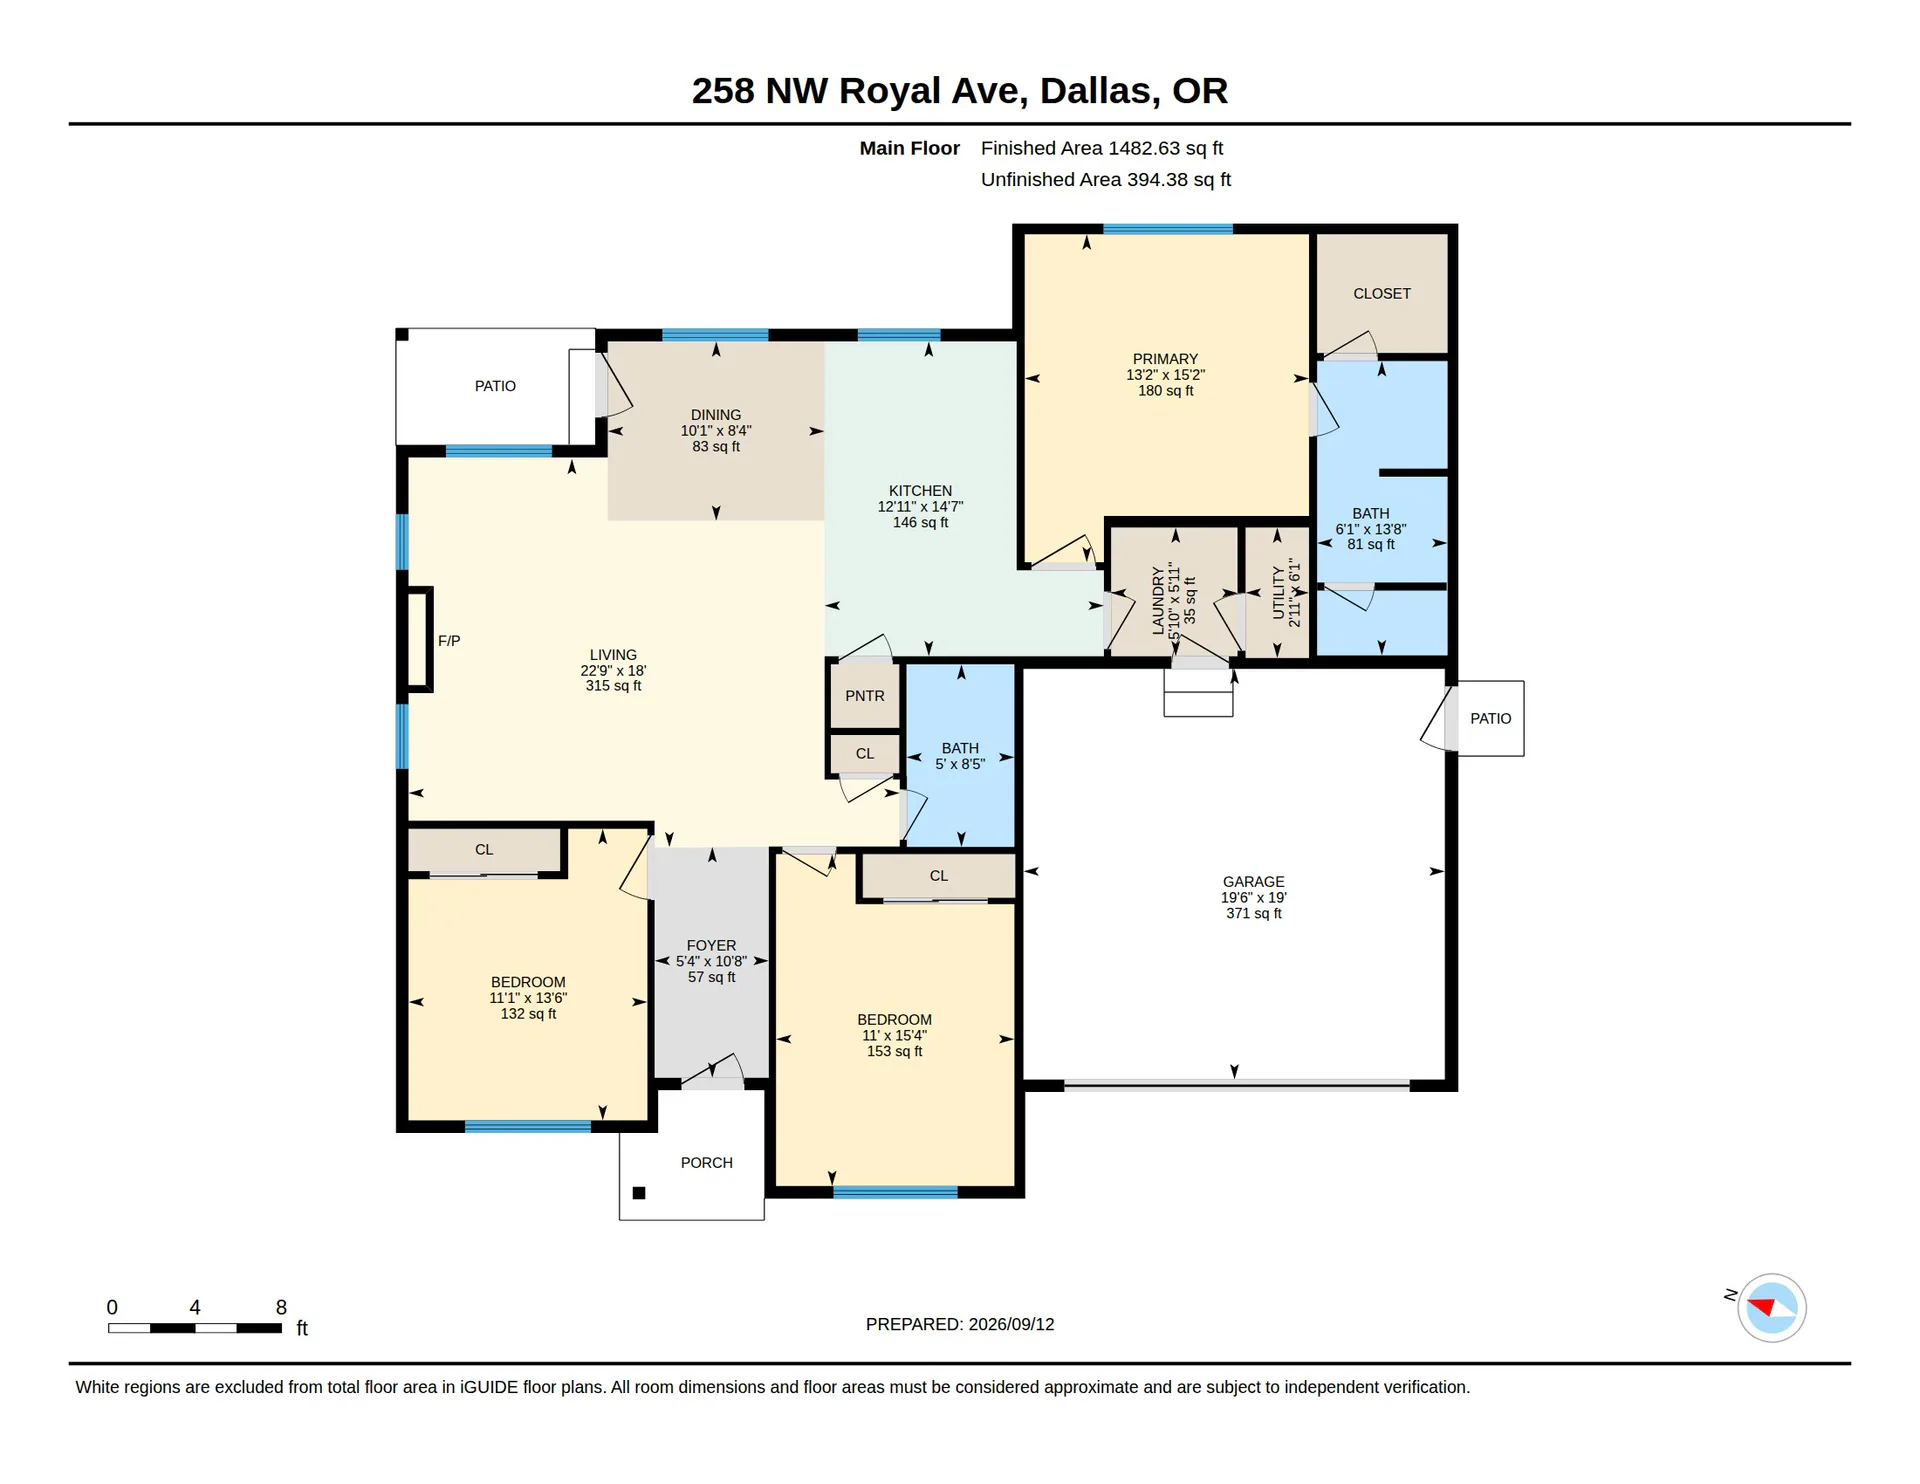
Floor plan with pale colored living areas and bedrooms, blue bathrooms, labeled spaces, and a garage on the right.

Standard: Explain the Interior

Use the interior drawing and walkthrough to help people follow the spaces and their connections. Discuss the floors and rooms that matter to the buyer, tenant or project team.

Choose your tier around the coverage and drawing detail you need.

258 NW Royal Ave · iGUIDE Standard floor plan. See How Rooms Connect

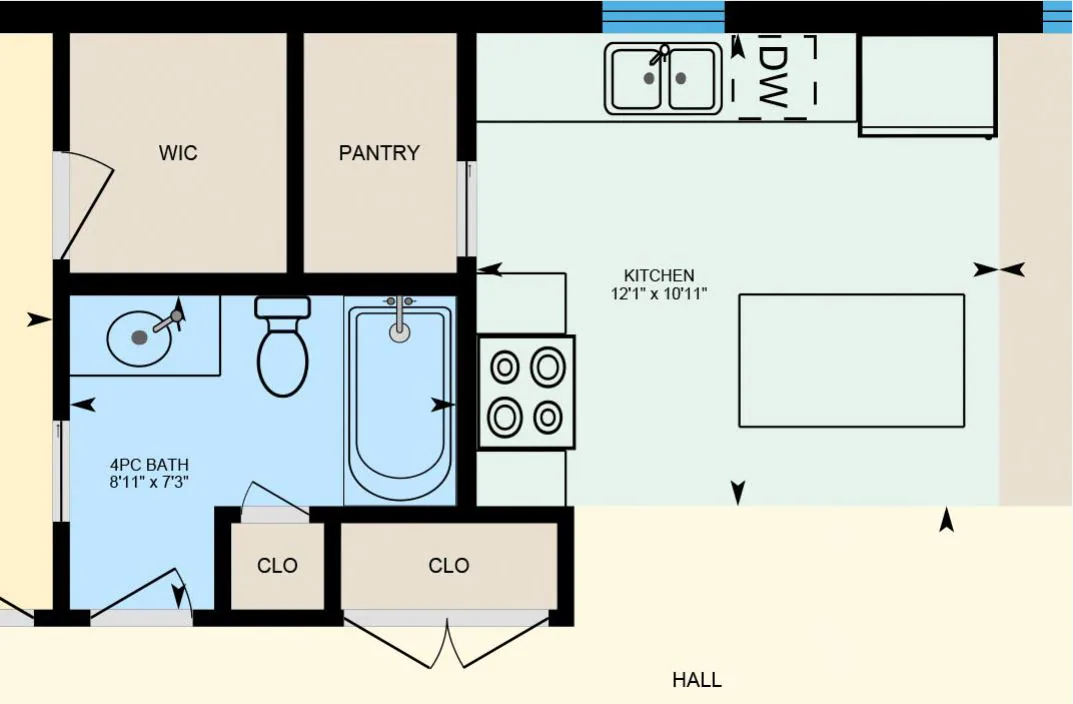
Floor plan graphic with kitchen appliances, island, bathroom fixtures and labeled closets, pantry and hall.

Advanced: Discuss Added Detail

A more detailed plan and front/back exterior tour views can help explain more of the property. Identify the drawing details and exterior areas your audience needs.

Exterior tour views do not establish a complete site-plan drawing.

The Details on Paper

High aerial view along a major road beside a shopping center and large parking areas.

Estate: Discuss Site Context

If the relationship between buildings and grounds matters, ask about the separately described Estate colored exterior site plan.

Estate depends on the property, so we’ll talk it through with you. A site map and front/back exterior tour coverage serve different purposes.

Ask About a Commercial Site Plan

A quote for your property

Your Plan and Tour, Together.

Commercial projects are quoted individually on a time-and-materials basis.

Commercial iGUIDE plan and tour

Your Property and Plan

Custom quote

  • Discuss included floors, rooms and access
  • Agree on the plan detail and finished files
Request Commercial iGUIDE Plan Quote Available on the full site.

The drawing and the rooms

A Closer Look at the Showroom.

The drawing above and this walkthrough belong to the same showroom. Look around the captured spaces and open the floor plan to see how the rooms relate.

Interactive media is available on the full site.

Open this tour in a new window Available on the full site.

Commercial showroom: matching iGUIDE tour and plan

Tell Us What Your Plan Should Explain.

Tell us about the property, the areas you need shown and how you’ll use the plan. We’ll discuss the photographs and files you need, then confirm your commercial quote.

How Can We Help?

Tell us about your project, or call or text (541) 829-5500 Available on the full site..

Privacy policy

Prefer to Talk? Call or Text (541) 829-5500 Available on the full site.