Commercial Floor Plans

Floor Plans for Commercial Spaces.

Help people see how the rooms connect and how the space is arranged. We’ll talk through the plan your property needs.

The drawing shown is a commercial iGUIDE example.

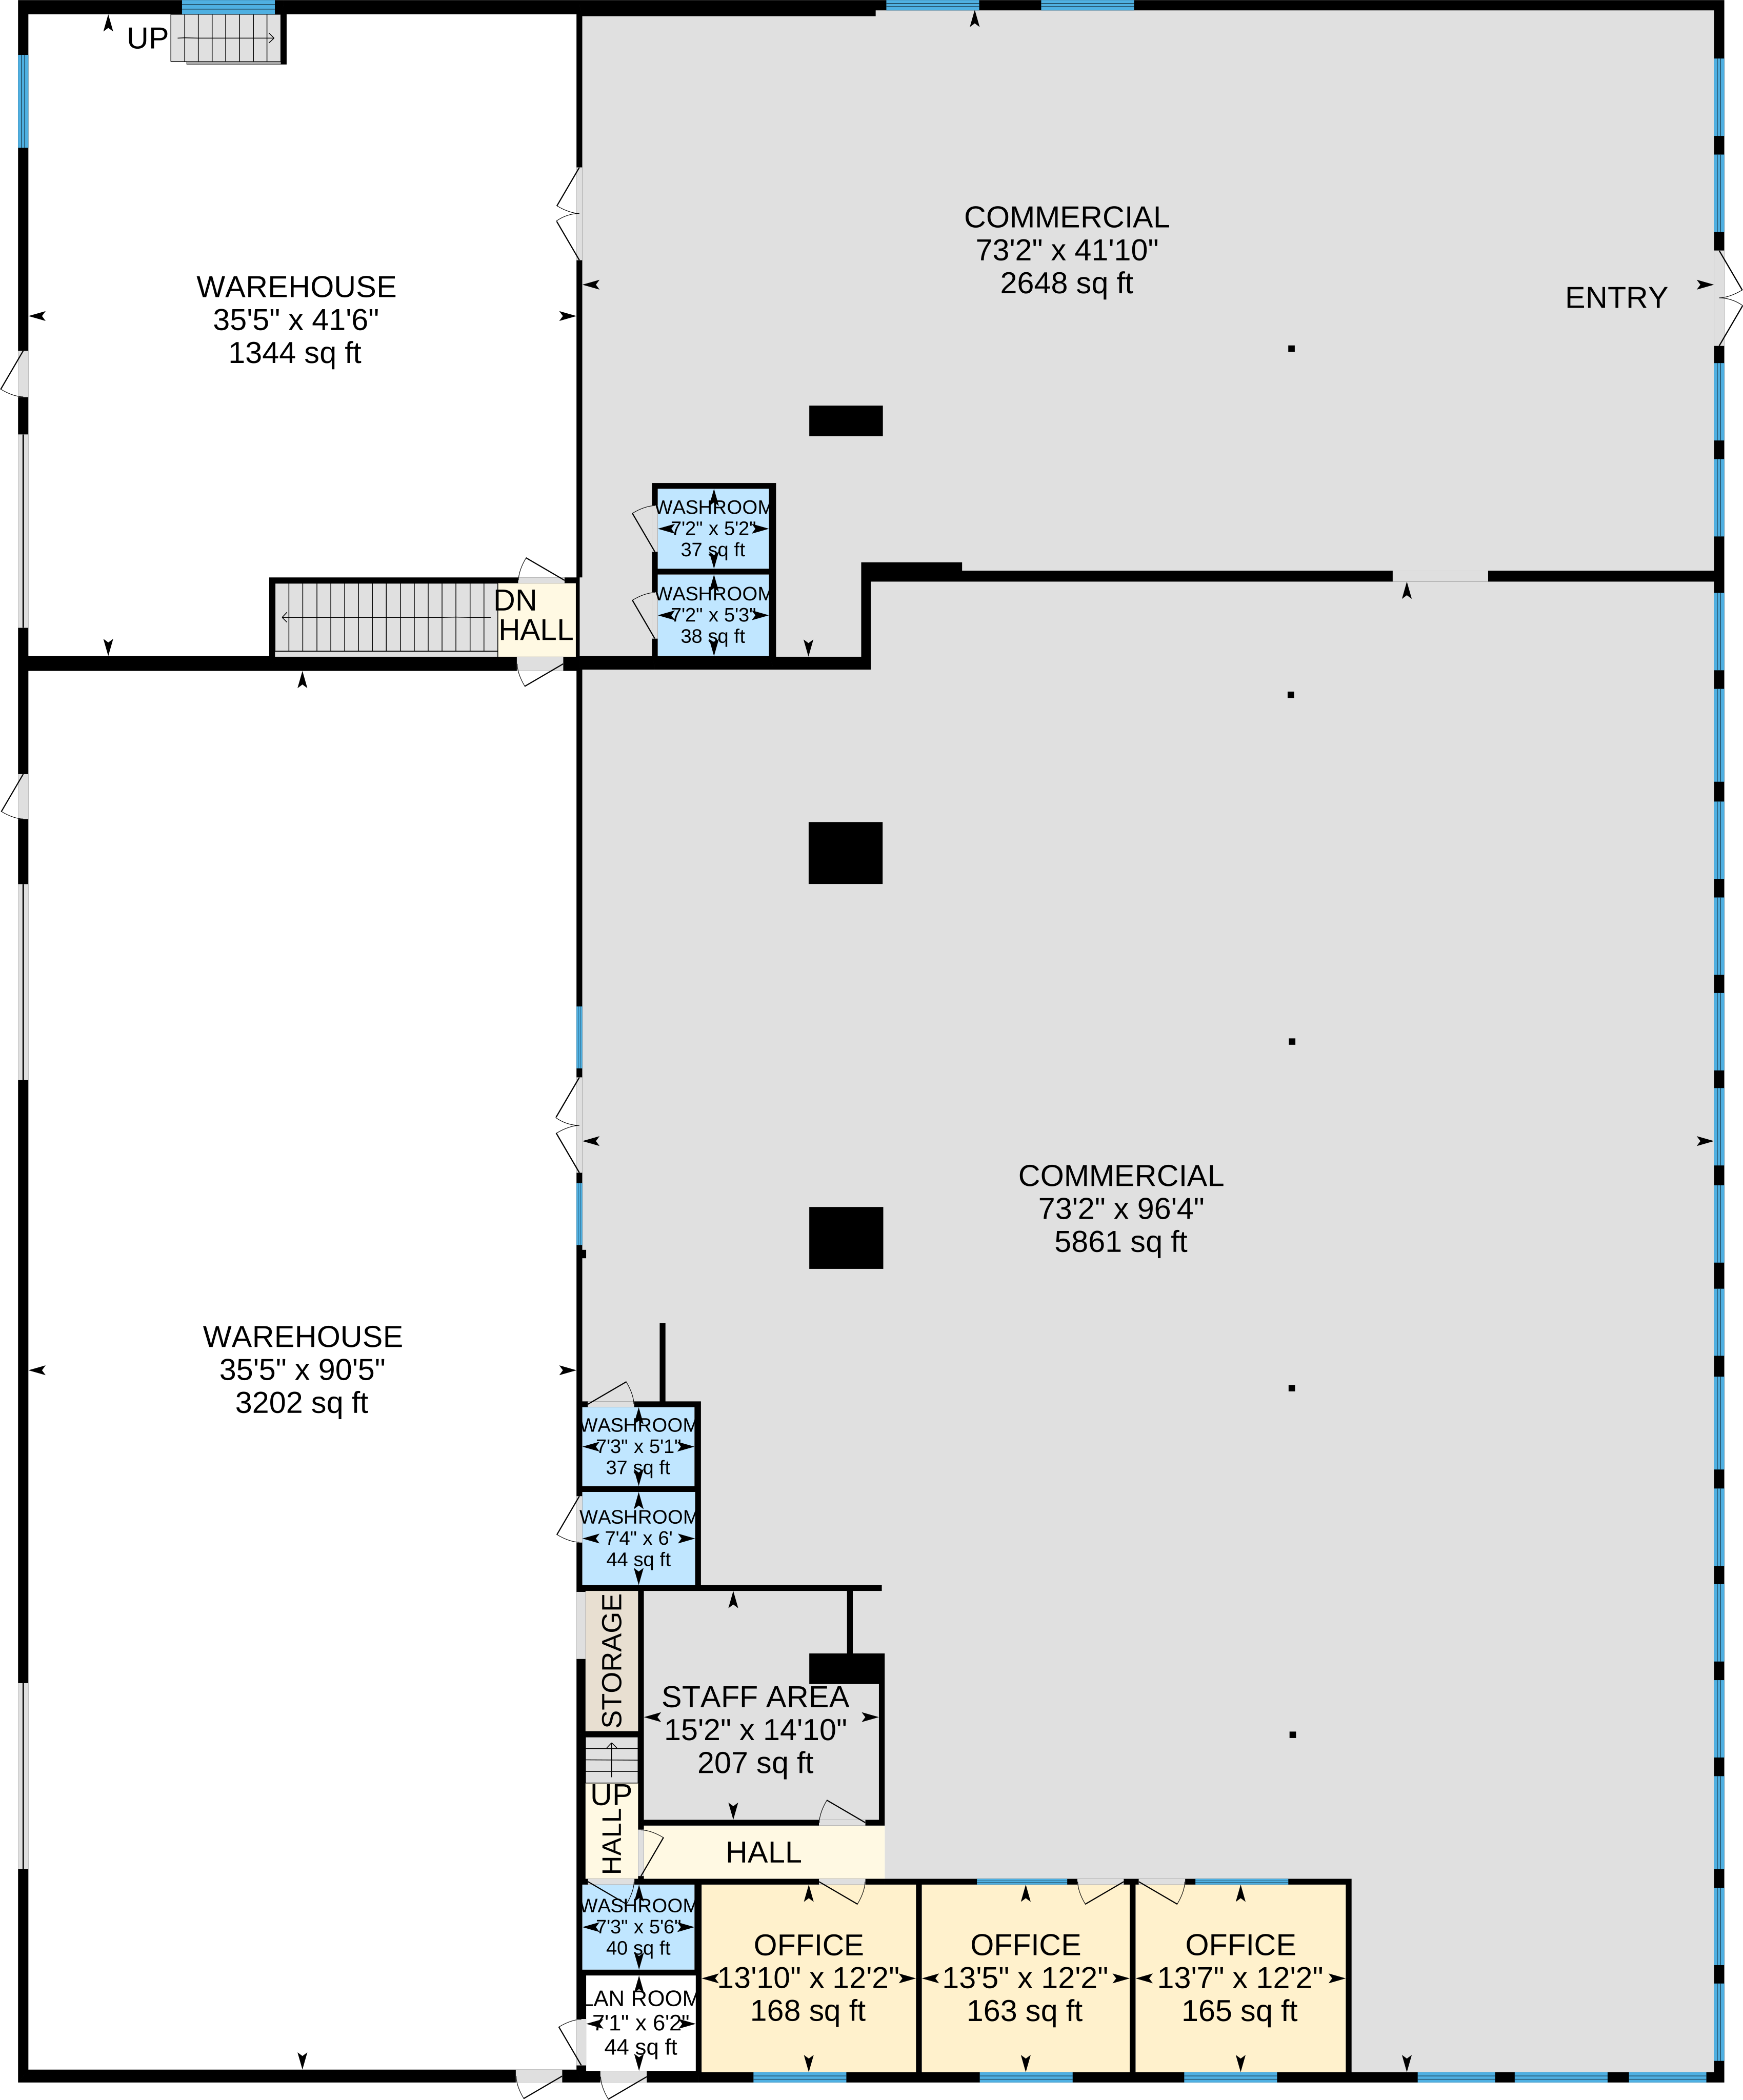
Retail showroom iGUIDE drawing showing commercial spaces, warehouse, offices and entrances

Connect spaces and circulation

A Useful View of the Layout

A broker, owner or manager may need to explain how people move between rooms, entrances and shared areas. Tell us what the plan should make clear and who will use it.

Explore the floor plan and captured room views in this existing commercial iGUIDE showroom.

The interactive example shows the plan within its tour.

  • Spaces and connections the audience needs to understand
  • Areas or stories to include and any access restrictions
  • How the plan will be shared and used

Interactive media is available on the full site.

Open this tour in a new window Available on the full site.

Commercial iGUIDE: retail showroom and plan

Four kinds of plan

Which Plan Suits Your Property?

Discuss a drawing, a plan paired with a captured tour, or a furnished rendering.

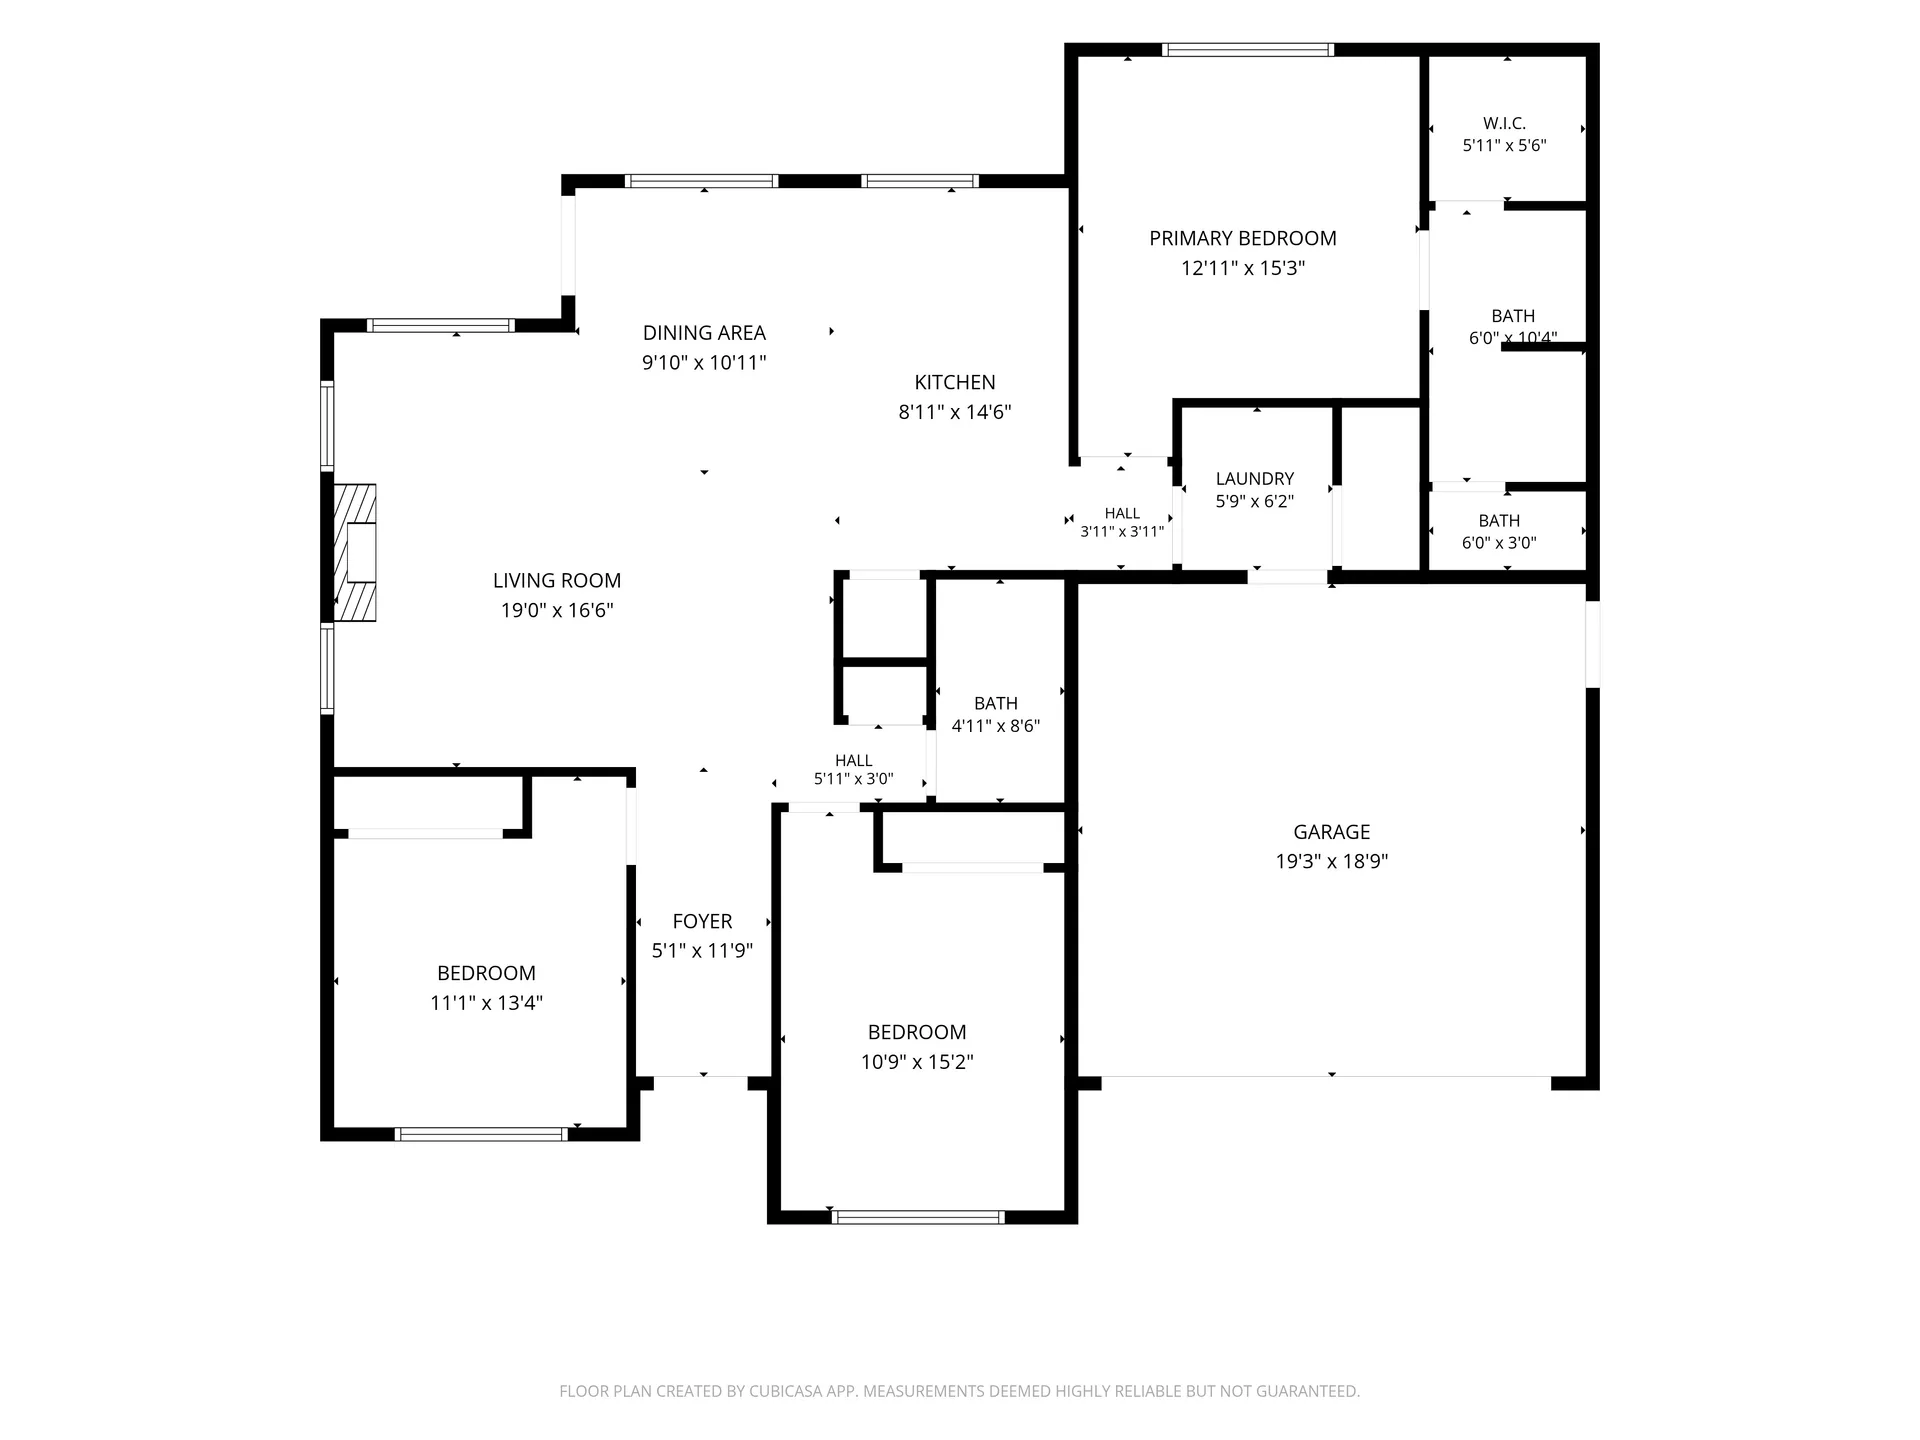
Black-and-white floor plan with labeled living and dining areas, kitchen, bedrooms, bathrooms, entry, and garage.

CubiCasa Floor Plans

Start with a 2D drawing of the layout. Discuss the detail your audience needs and any additional drawing treatment for your commercial property.

A CubiCasa plan is delivered as images. If people need to look around the rooms, compare the iGUIDE and Matterport tours.

258 NW Royal Ave · CubiCasa Basic floor plan. See the drawing for measurement notes. See the Whole Layout
Discuss a Commercial CubiCasa Plan
Retail-showroom iGUIDE drawing with rooms, circulation and entrances.

iGUIDE Floor Plans

Connect a floor plan with captured views, as in the showroom example. Discuss the selected iGUIDE service, included areas and the detail the plan will show.

Commercial showroom iGUIDE example.

Explore Commercial iGUIDE Floor Plans
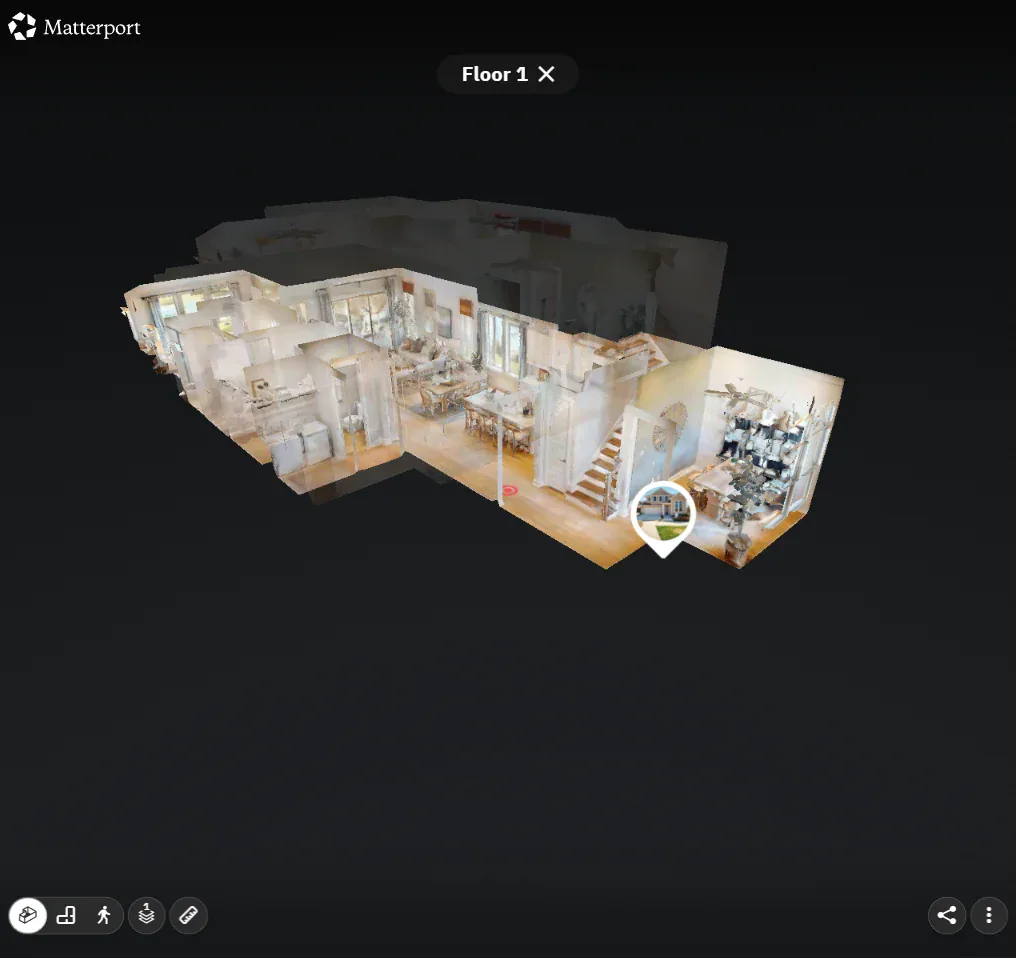
Screenshot of a Matterport viewer displaying a furnished three-dimensional floor model against a black background.

Matterport Floor Plans

Discuss the plan alongside a walkthrough and dollhouse view. Confirm the included floor plan, finished files and the areas to capture.

Ask about a commercial example suited to the space and your audience.

Sage Model Home, shared by Tri Pointe Homes. A public residential Matterport example, not photographed by Realiant. See the Space Together

Discuss a Commercial Matterport Plan
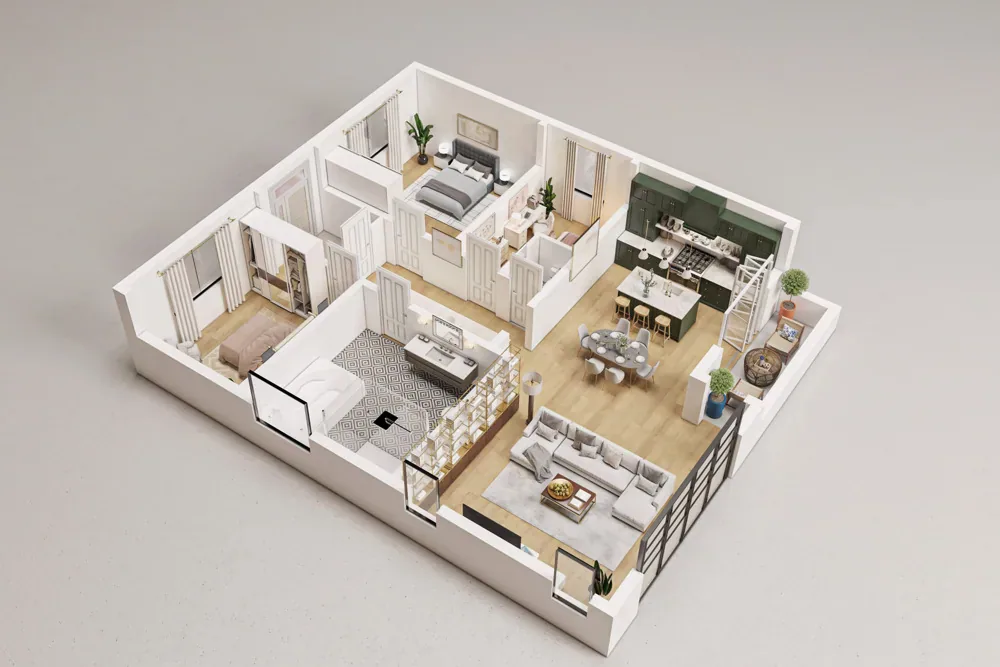
Angled three-dimensional floor plan with white walls, furnished bedrooms, bathrooms, kitchen, dining area, and living room.

Custom 3D Floor Plans

An existing plan is rendered with walls and furniture to help people picture how spaces relate. Discuss the source plan, floors and finished views your commercial project needs.

A furnished rendering serves a different purpose from looking around captured rooms.

Illustration of a furnished 3D layout. See How Rooms Connect

Discuss a Commercial Custom 3D Plan

Drawing, walkthrough or rendering

How a Drawing, Tour and Rendering Differ

Select a column or feature to highlight it. Select again or press Escape to clear. Scroll sideways on smaller screens.

Commercial drawings, captured tours and furnished renderings
Feature
A drawing of spaces and their connections.Captured views that let people look around the included spaces.Walls and furniture rendered from an underlying plan.
Discuss the detail and files needed for your audience.Confirm the plan supplied with the selected tour service and its finished files.Confirm the source plan and the furnished views to be produced.

Compare Commercial 360 & Virtual Tours

Before we quote

Where Does the Plan Come from, and What Do You Receive?

Commercial projects are planned and quoted case by case on a time-and-materials basis.

Property and Source

Identify included areas and floors, access and any spaces to exclude. For a rendering, discuss the existing plan and whether it supplies the information needed.

Drawing and Finished Files

Discuss the labels, detail and views your audience needs. Explain any particular measurement or technical requirement so suitability can be discussed before work is agreed.

Commercial floor plans

Your Layout and Plan

Custom quote

  • Property, audience and included areas
  • Source plan or capture requirements
  • Drawing, rendering or the plan supplied with a tour
Request a Commercial Floor-Plan Quote Available on the full site.

Tell us what it should explain

Discuss the Plan You Need

Share the property and the question the plan should answer. Tell us who will use it, which areas matter and whether you have an existing plan. We’ll discuss a suitable plan and quote.

If you also need people to look around, compare the commercial tour choices. For furnished views, read the general Custom 3D explanation, then confirm suitability, source information and terms for your commercial project.

Explore Commercial 360 & Virtual Tours

Read How Custom 3D Floor Plans Work

How Can We Help?

Tell us about your project, or call or text (541) 829-5500 Available on the full site..

Privacy policy

Prefer to Talk? Call or Text (541) 829-5500 Available on the full site.

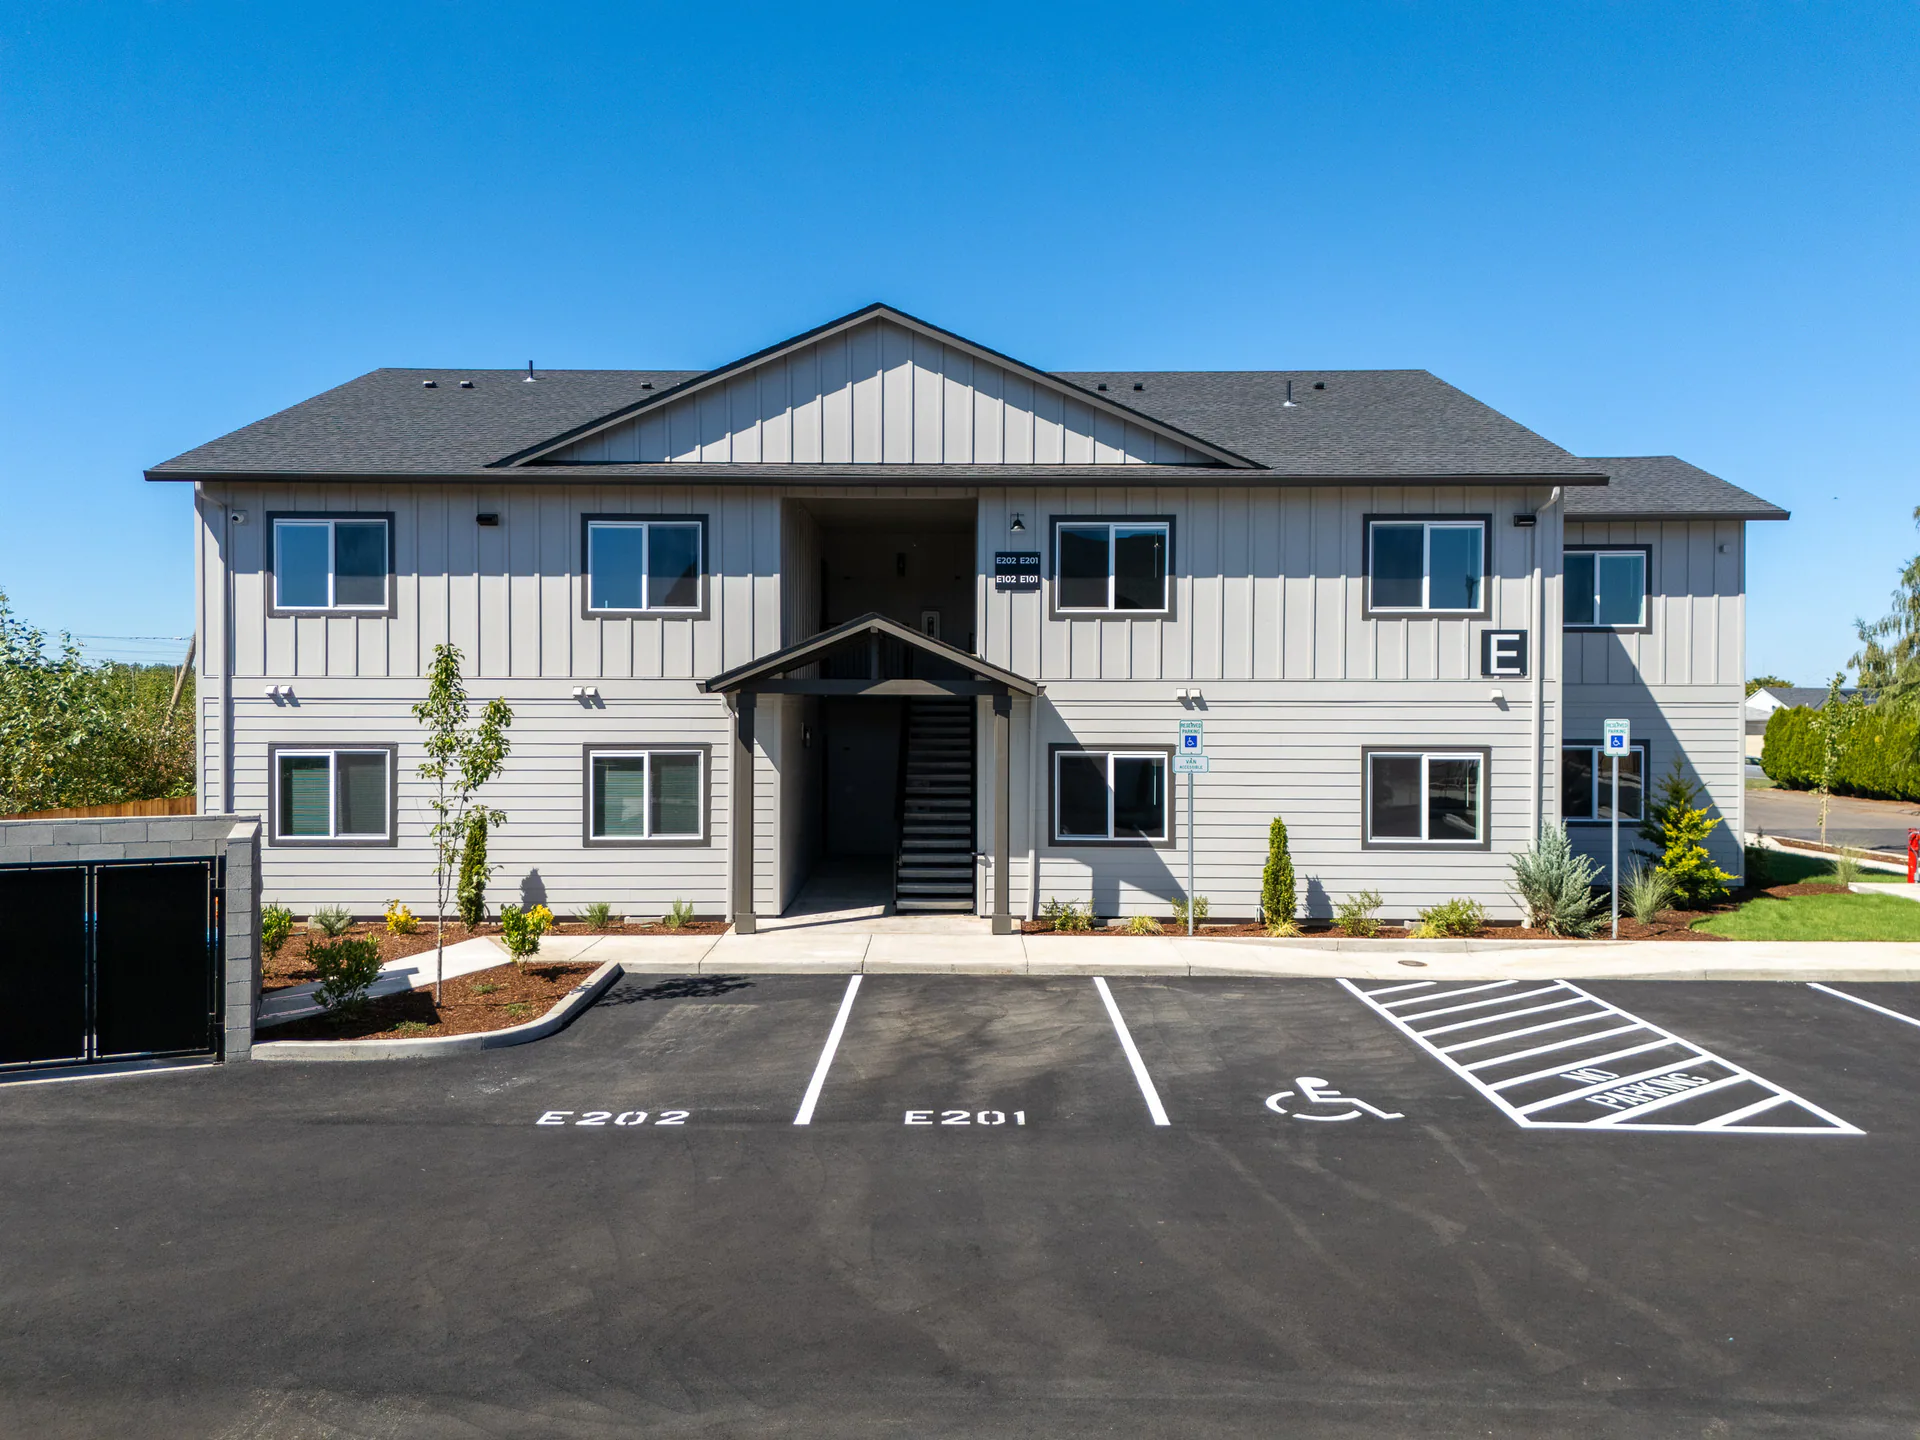
Front view of a gray apartment building with covered central entry and marked parking