Commercial CubiCasa Floor Plans

Help People Understand How Your Space Connects.

Buyers, tenants and project teams need to understand more than individual rooms. Discuss a CubiCasa drawing that explains the layout, with the coverage and detail suited to your commercial property.

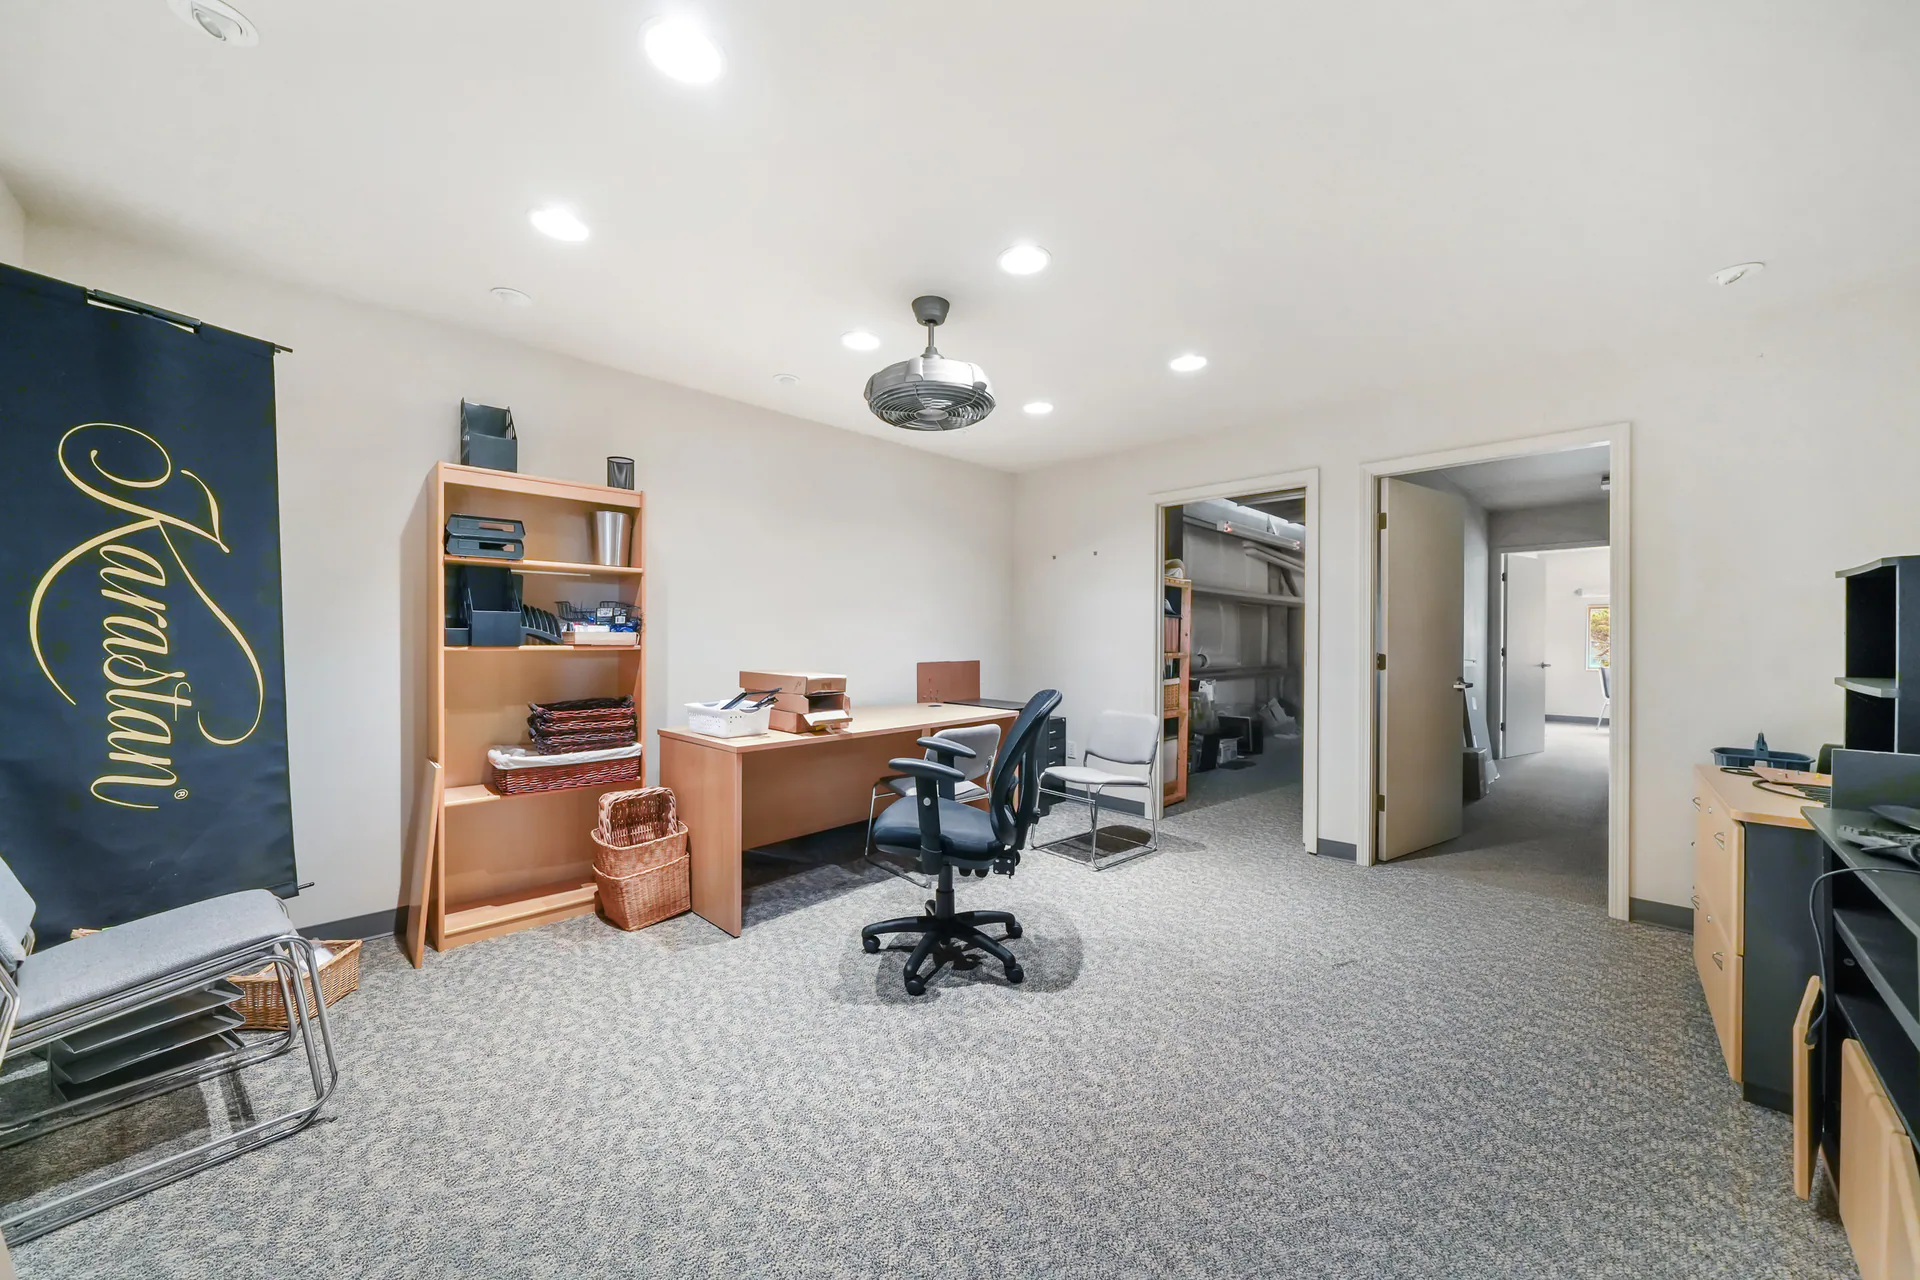
Carpeted office with wooden desks, shelving, office chairs, and open doorways.

Start with the spaces people need to understand

The Plan and the Photographs Work Together

A floor plan shows how entrances, rooms and shared areas connect. Photos show what those spaces look like. Together, they help people understand the property before a visit.

Tell us which spaces matter for your listing, leasing presentation or project discussion. We’ll discuss whether CubiCasa suits the building and the drawing you need.

A listing layout is separate from a survey or certified drawing. Tell us about any code-compliance or technical requirements before arranging the work.

Detail that helps explain the space

How Much Detail Do You Need?

A simple 2D drawing may explain the layout. If furniture or added visual detail would help your audience, we’ll discuss which options are available for your commercial property.

Select a column or feature to highlight it. Select again or press Escape to clear. Scroll sideways on smaller screens.

Commercial CubiCasa choices: confirm availability for your project
What to consider
Read the arrangement and connections between spacesDiscuss furniture, added detail or room-color treatments3D images of the plan; discuss whether it suits your property
When the main question is how the layout connectsWhen visual room-use detail would help your audienceWhen your audience needs a different way to picture the layout
Confirm any tour separatelyDrawing detail and captured tours are separate choicesA rendered 3D view differs from a captured walkthrough

The Drawing and a Tour Are Separate Choices

Floorplan Plus furniture, detail and room-color treatments describe added drawing detail. CubiCasa plans are delivered as images.

If people need to look around captured rooms, compare the commercial iGUIDE and Matterport tour choices before agreeing on the drawing and tour together.

Compare Commercial Tours

A quote for your property

Your Drawing, Files and Price.

Commercial work is quoted on a time-and-materials basis. We’ll discuss the work with you before preparing your quote.

Commercial CubiCasa Floor Plans

Your Spaces and Drawing

Custom quote

  • Agree on areas, stories and access
  • Confirm source or capture requirements
  • Choose the drawing detail and finished files

Request a Commercial CubiCasa Quote Available on the full site.

Your commercial property

Let’s Plan Your Drawing.

Tell us which spaces matter and what your audience needs to understand. Include your required date and any existing plans so we can help you choose.

Need a captured tour too? Explore Commercial iGUIDE for connected room-and-plan viewing or Commercial Matterport for its model and walkthrough experience. We’ll agree on the drawing and files for the service you choose.

How Can We Help?

Tell us about your project, or call or text (541) 829-5500 Available on the full site..

Privacy policy

Prefer to Talk? Call or Text (541) 829-5500 Available on the full site.

Contact Realiant About Your Commercial Project Available on the full site.

Return to Commercial Floor Plans