Commercial Matterport plan and tour
Your Building and Drawing
Custom quote
- Agree on floors, areas and access
- Floor plan supplied with the tour

Commercial Matterport Floor Plans
Help buyers, tenants and project teams understand how the spaces connect. We’ll help you plan the drawing alongside your Matterport model and walkthrough.
Start with the layout
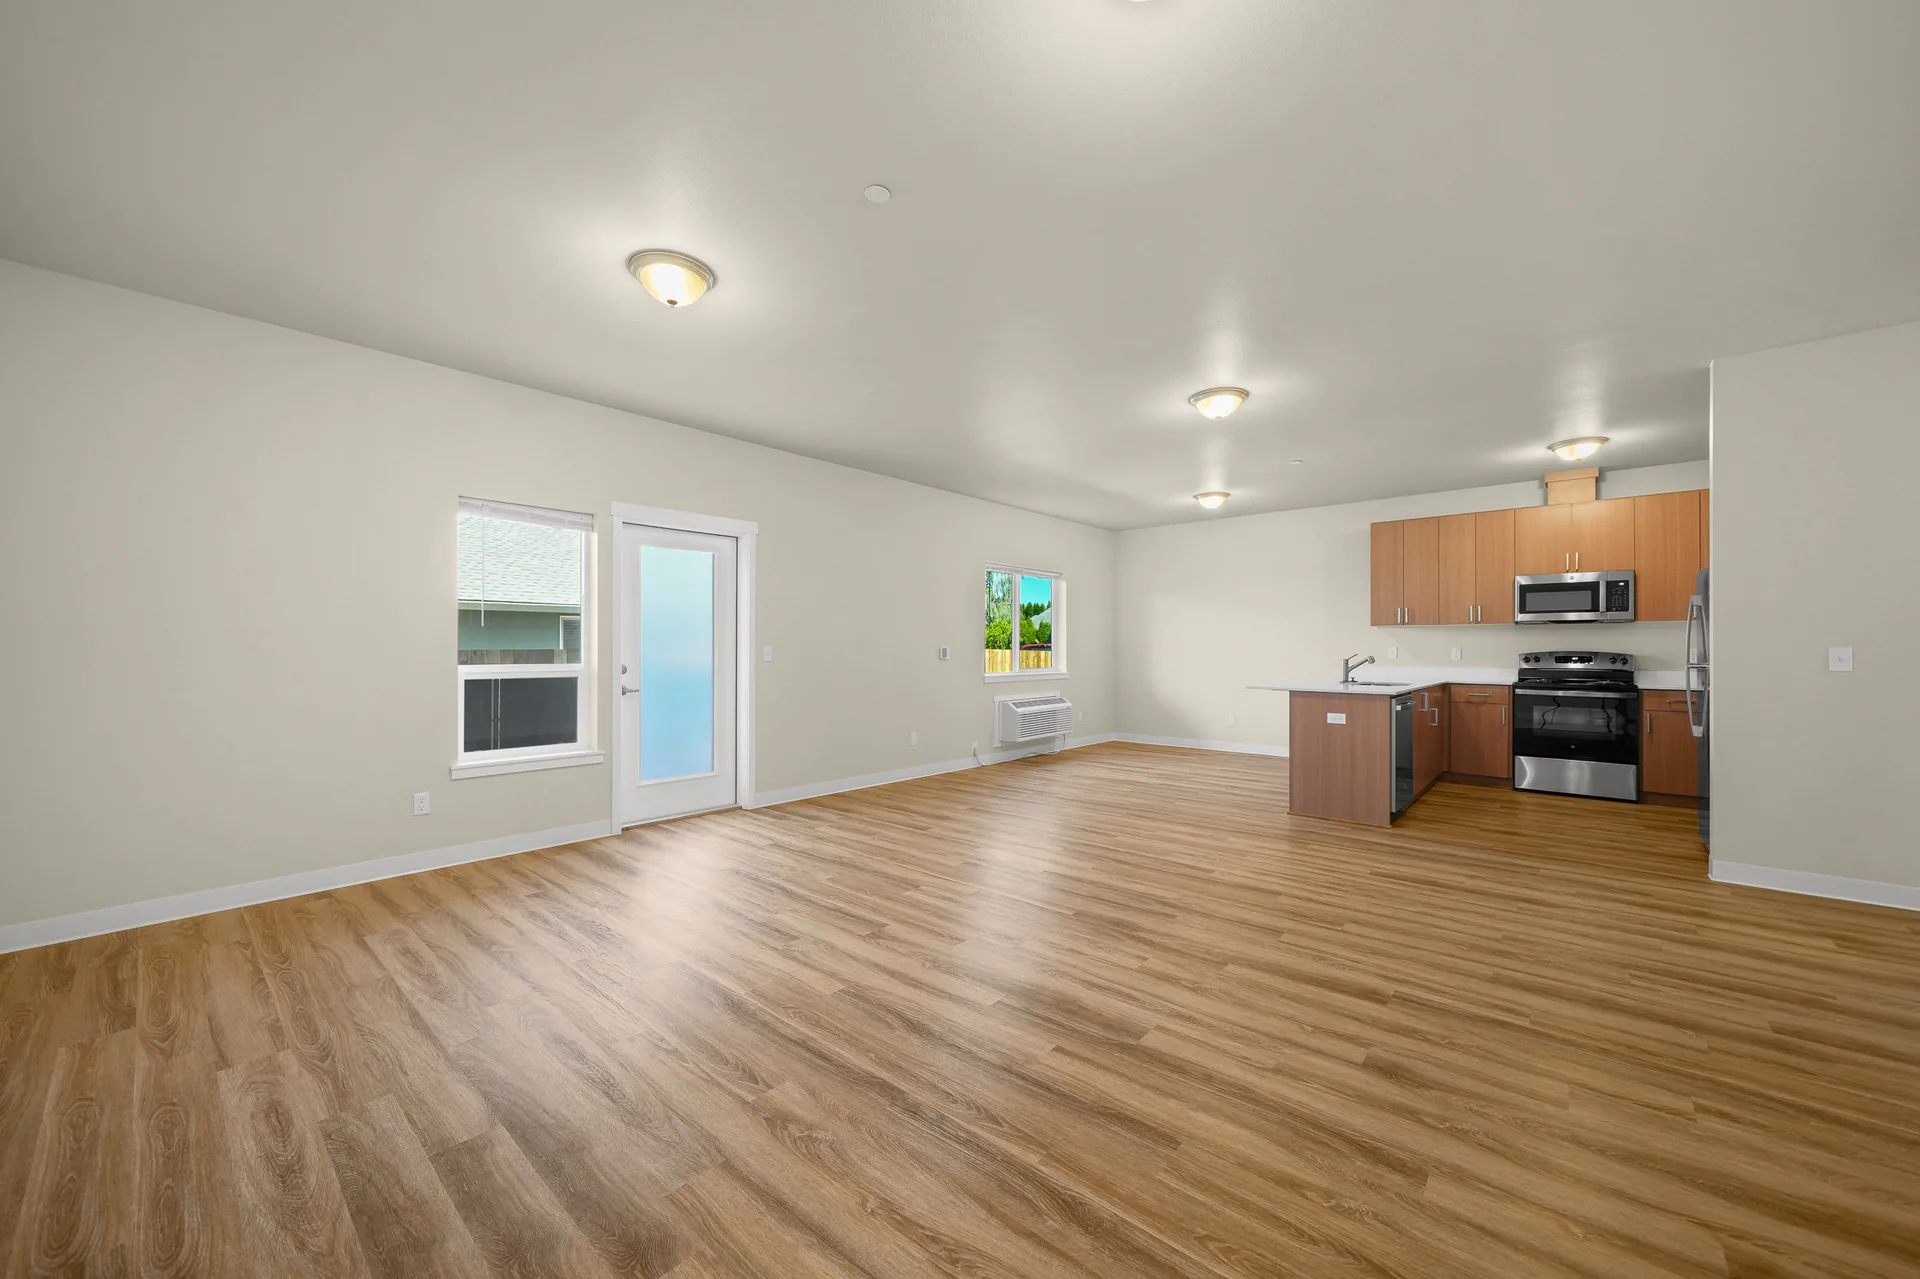
A drawing can help your audience follow the layout without moving through every captured room. Identify the floors, entrances, shared areas and connections that buyers, tenants or project teams need to understand.
The floor-plan drawing gives you a layout to read alongside the dollhouse model and walkthrough. Every Matterport tour comes with its own floor plan.
Tell us how you’ll use the drawing and whether you have technical or measurement requirements. A listing tour is separate from a measured-survey service.
Different views of the space
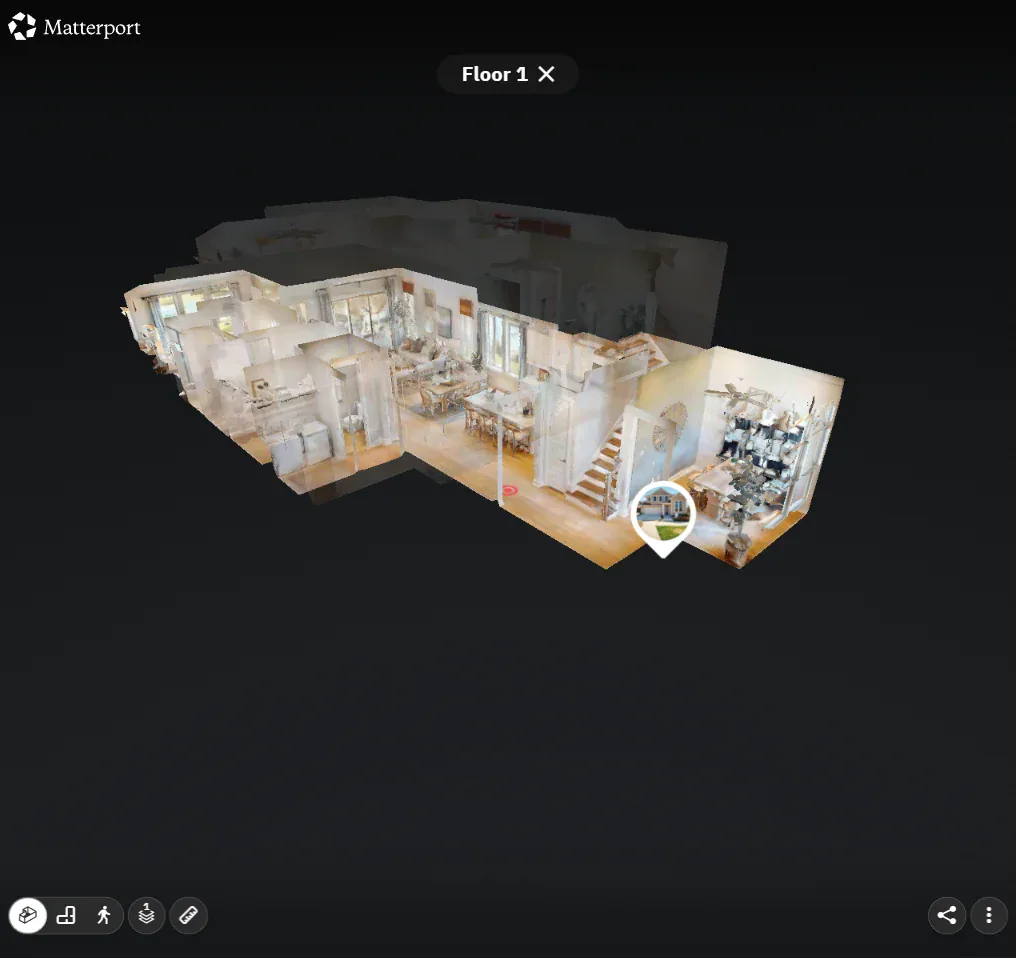
Read the room connections on a drawing, turn the dollhouse model for an overview, or step into the walkthrough for a closer look. The floor plan comes with the tour, and you can download the plan files and keep them.
Select a column or feature to highlight it. Select again or press Escape to clear. Scroll sideways on smaller screens.
| What to consider | |||
|---|---|---|---|
| The spaces and relationships represented in a drawing | A cutaway model of captured spaces | Views from inside captured rooms | |
| Room connections, floors and the wider layout | How the captured spaces fit together | The available viewpoints and visible room details | |
| Yes; the plan file comes with the tour | No; it is a view inside the tour | No; it is a view inside the tour |
Consider the views together
Ask how the proposed drawing relates to the same property's model and room views. Compare the covered floors and spaces, and identify areas that are excluded or supplied separately.
When planning your commercial project, ask us to walk through a matching drawing and tour with you.
Explore Commercial Matterport Tours