Commercial Matterport
Plan the Tour Around Your Building
Custom quote
- Commercial property and audience
- Agreed capture areas and access
- Floor plan and downloadable files

Commercial Matterport Tours
Give buyers or tenants a cutaway view of the layout and a way to look around the rooms. We’ll agree on the commercial areas to capture.
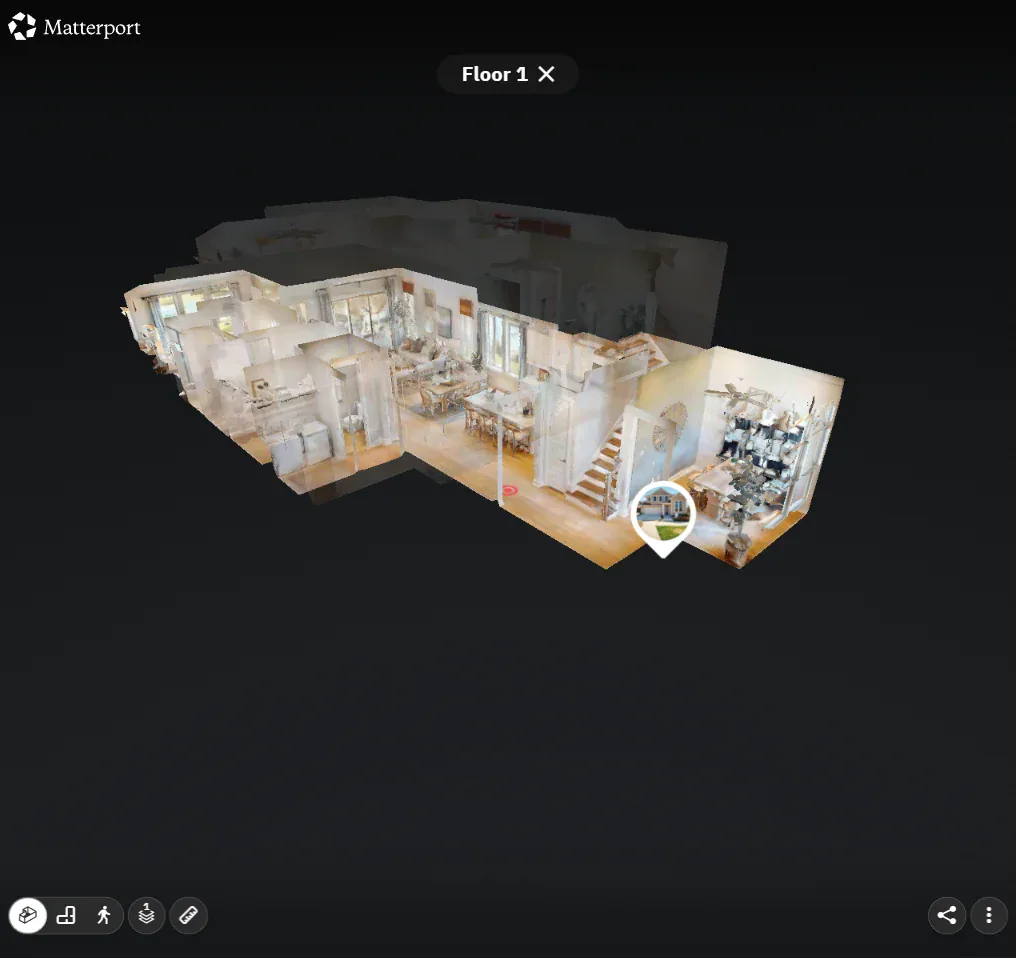
Interactive property preview
Open Sage Model Home in Matterport Discover. Choose View Dollhouse to see the model, then Explore 3D Space to move into the rooms.
This public example is shared by Tri Pointe Homes. It demonstrates the platform and is not a Realiant Photography project.
Choose the view that helps your audience
A cutaway dollhouse model helps people see how spaces sit together. The room walkthrough brings them inside to look around from the available captured points. Consider whether moving between those perspectives would help explain your building to a buyer, tenant or project team.
Discuss the floors, entrances and connections your audience needs to understand. Agree on access to occupied or restricted spaces, areas to leave out and any exterior coverage before arranging capture. A floor plan comes with the tour.
Explore Commercial Matterport Floor PlansStep back, then look inside
Your finished package
Commercial projects use a custom time-and-materials quote. You can download your tour and plan files and keep them; the online tour is typically hosted for a year.
Commercial Matterport
Custom quote
Tell us about the property
Share the commercial property, who will use the tour and the spaces they need to understand. Tell us about access, the drawing you need and your timing so we can discuss useful coverage and a quote.
If the drawing is your priority, explore commercial Matterport floor plans. Use the public Matterport demonstration above to consider the model and room views.