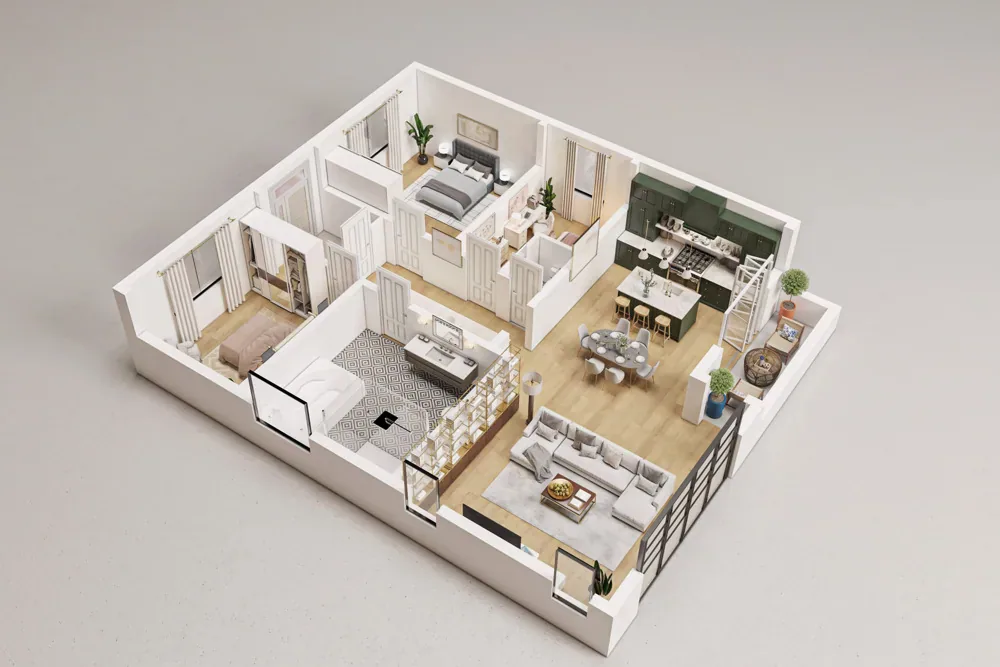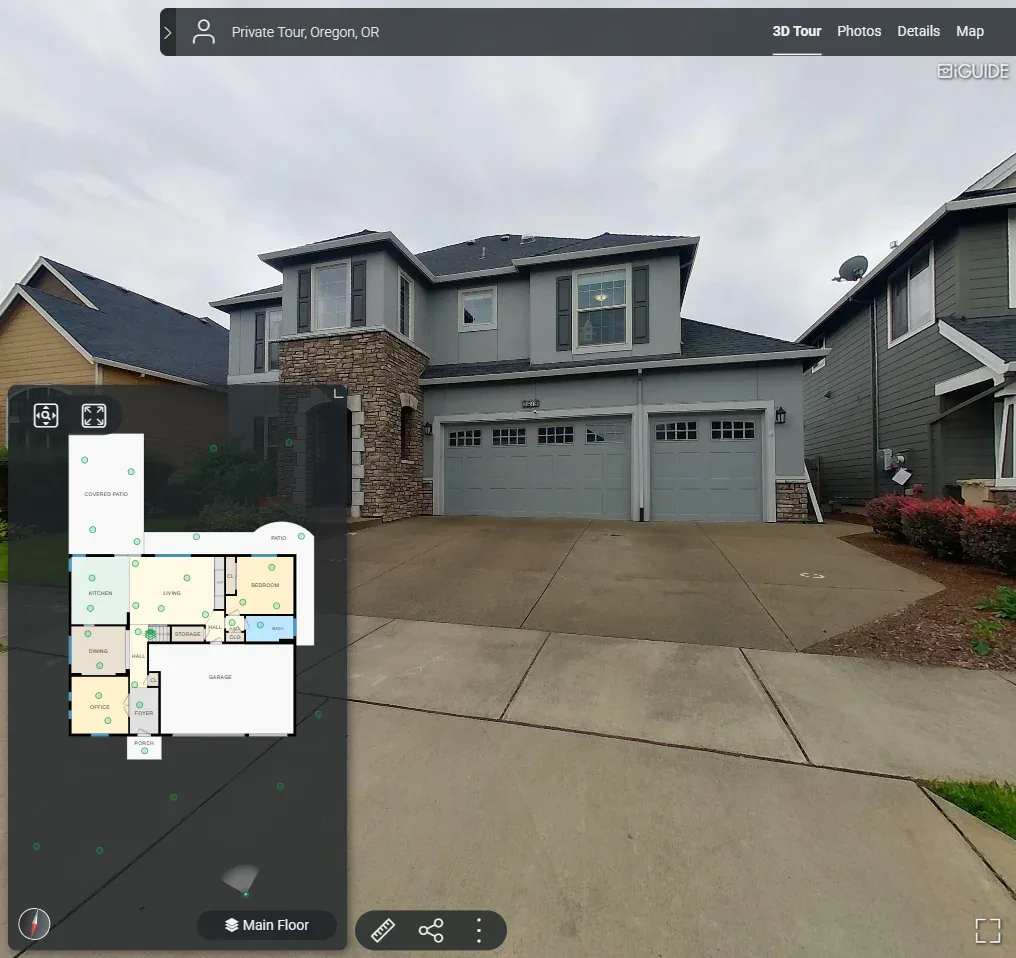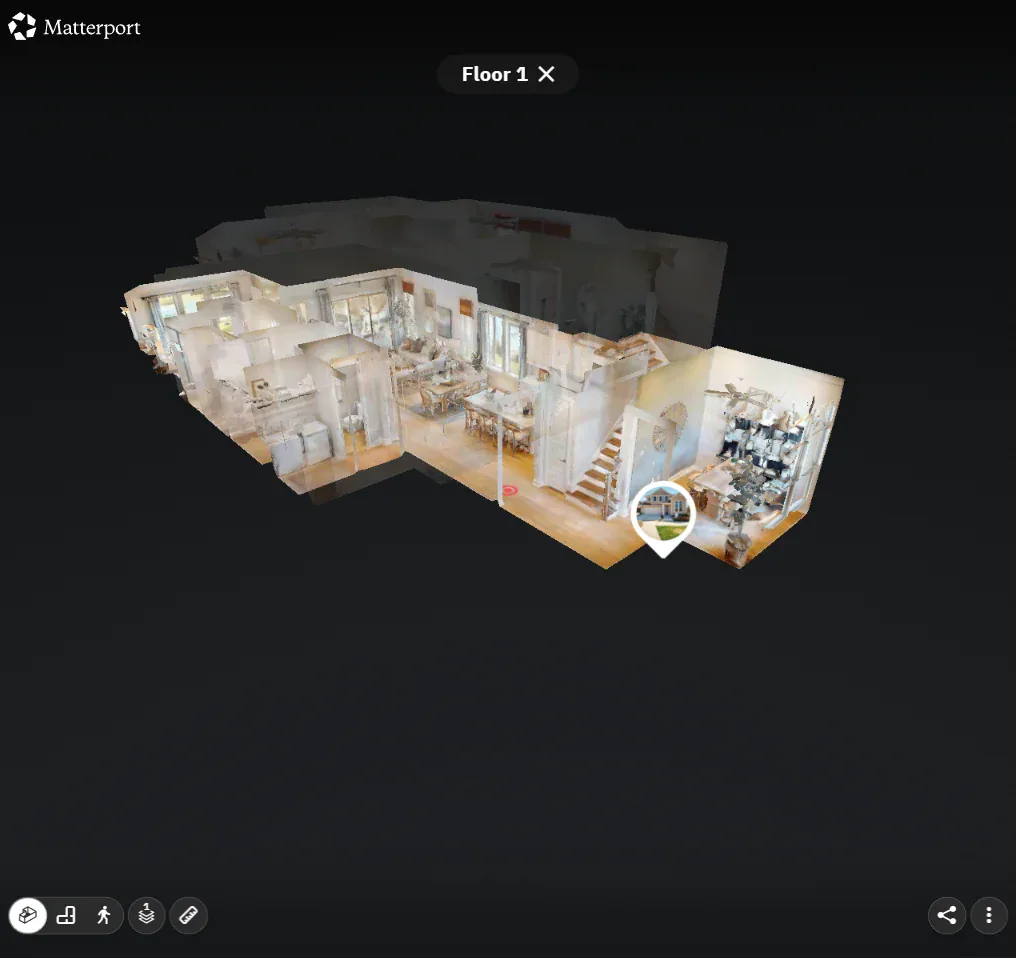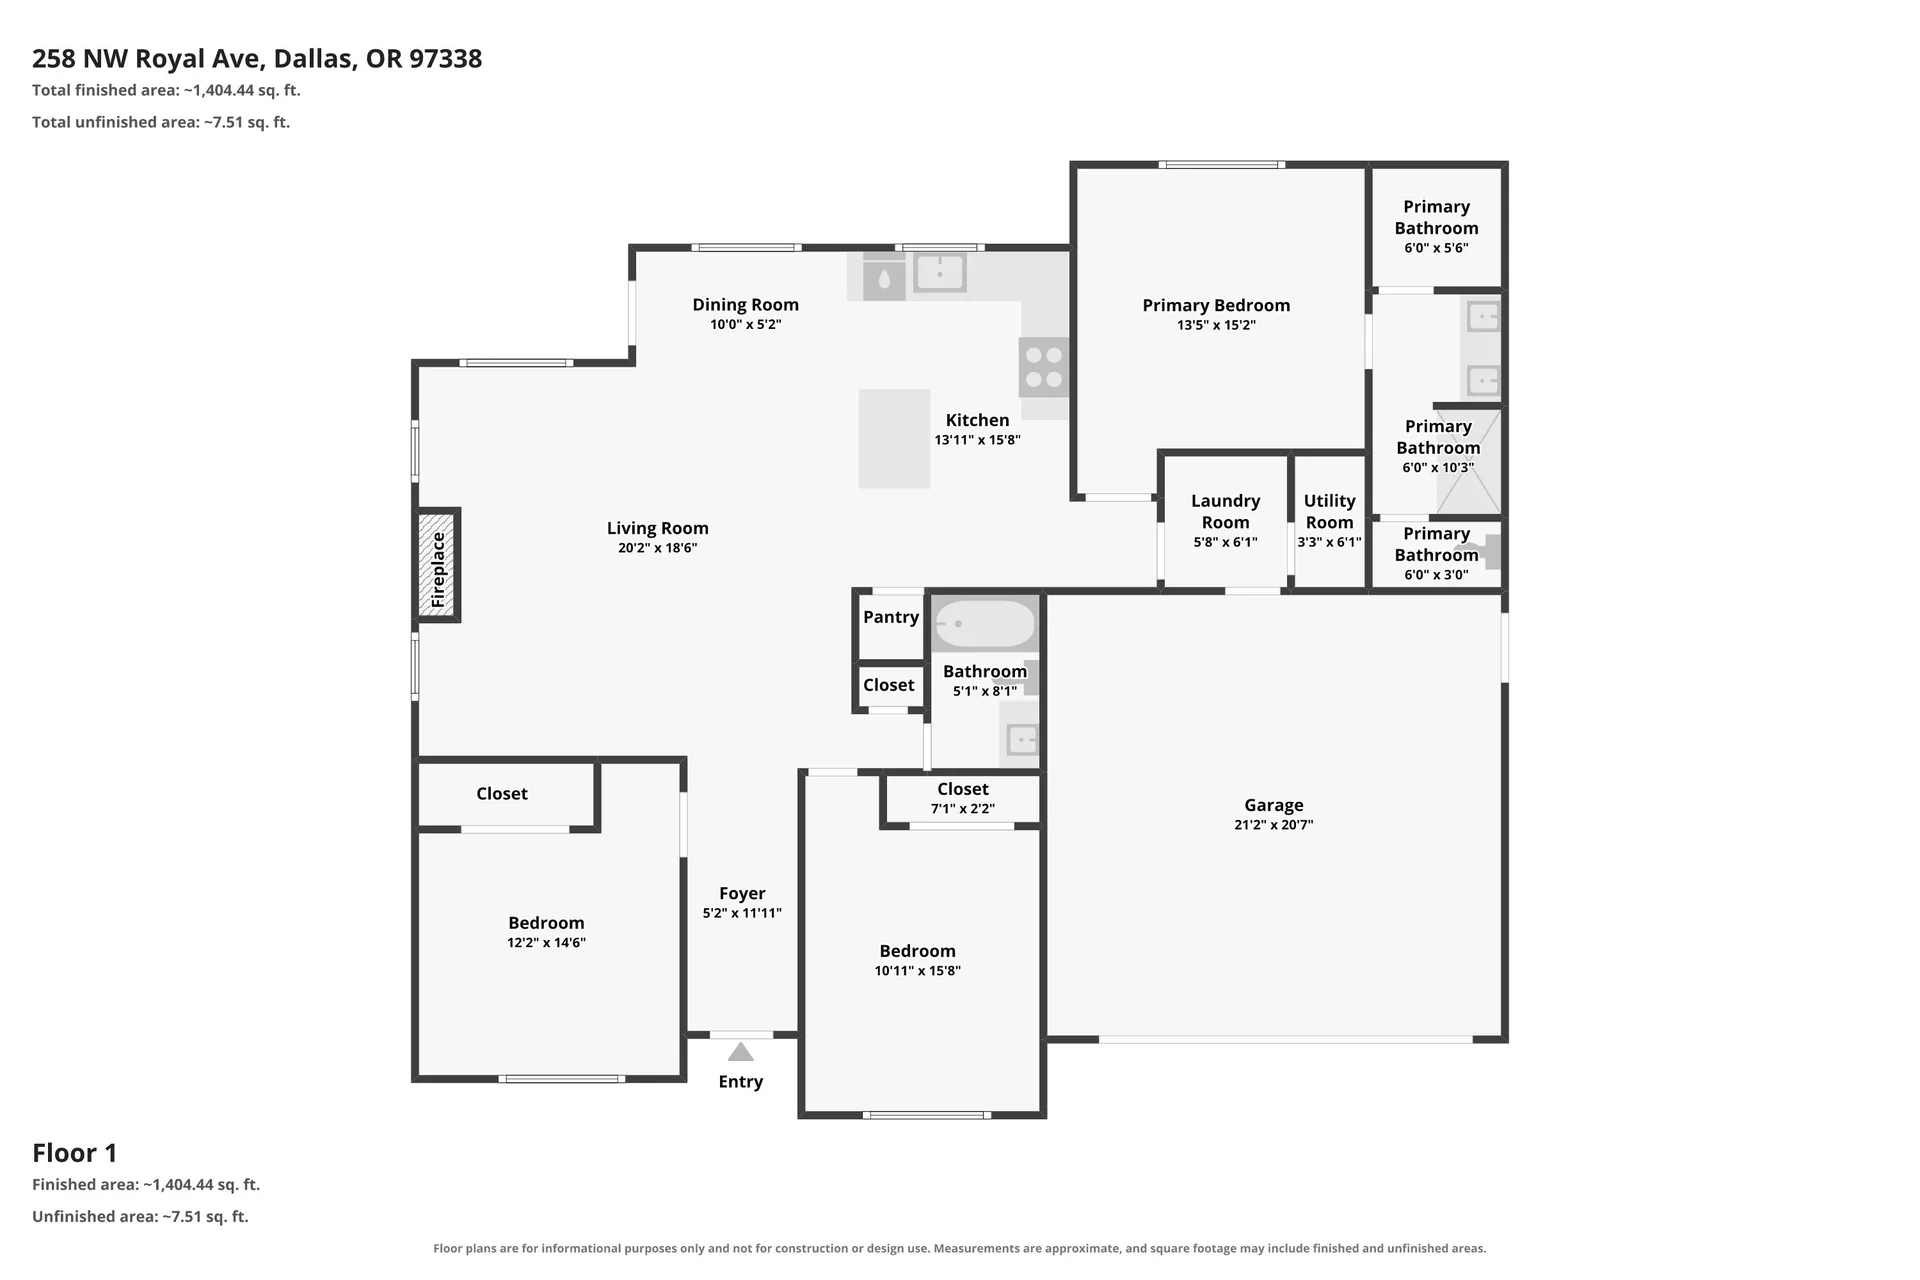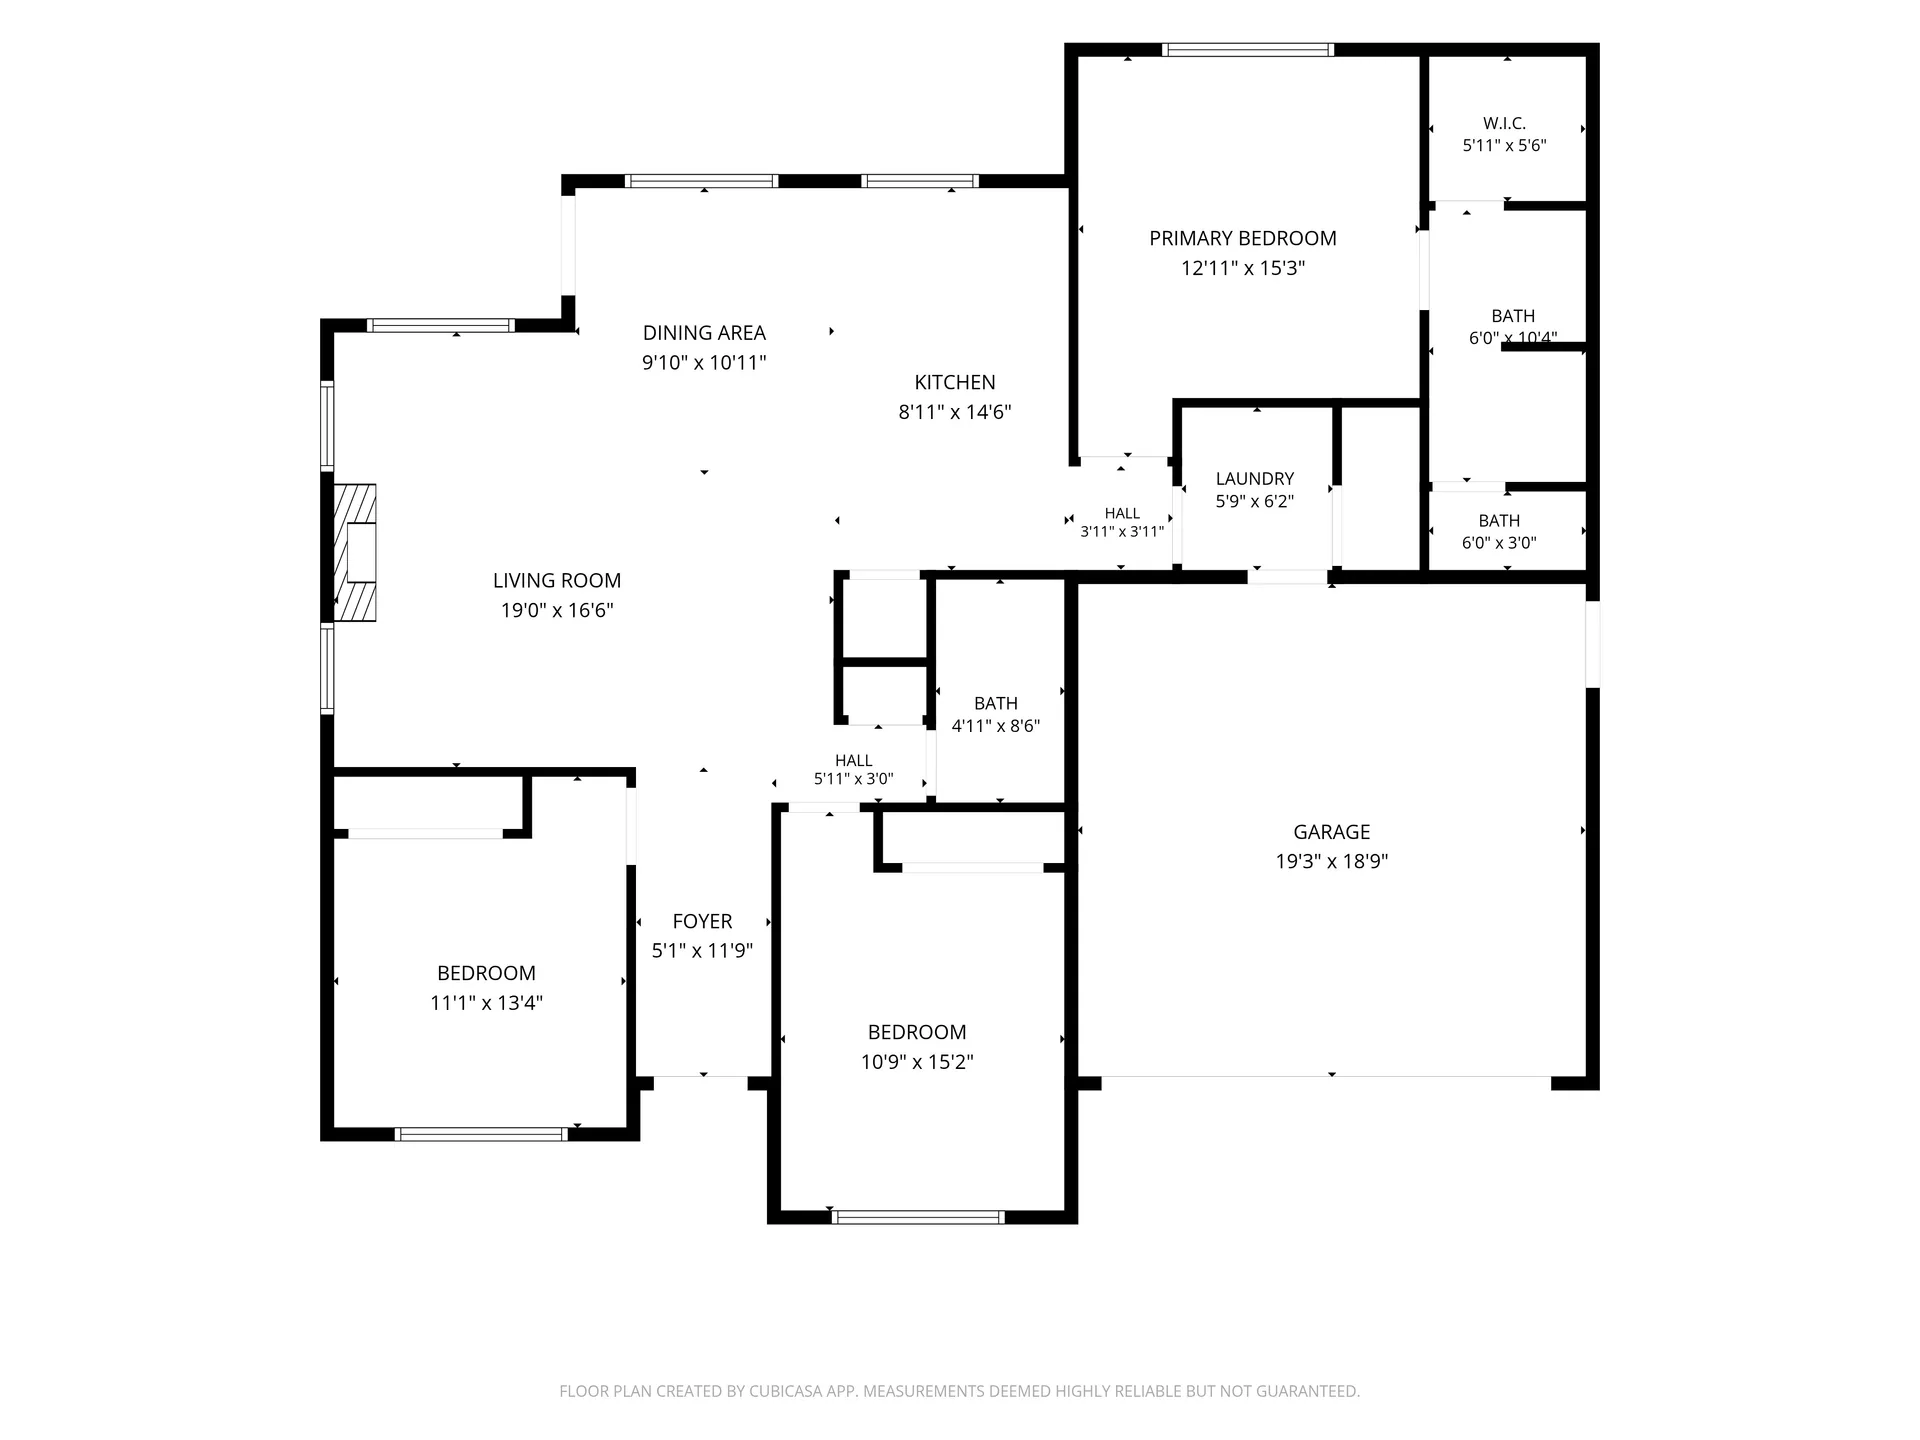
Included CubiCasa Plan
A clear drawing
Show the room arrangement alongside your listing photography. The CubiCasa floor plan is included in the Plus photography package.
Start here when buyers need a straightforward way to connect the rooms they see in your photos.
258 NW Royal Ave · CubiCasa Basic floor plan. See the drawing for measurement notes. See the Whole Layout