Explore the Rooms
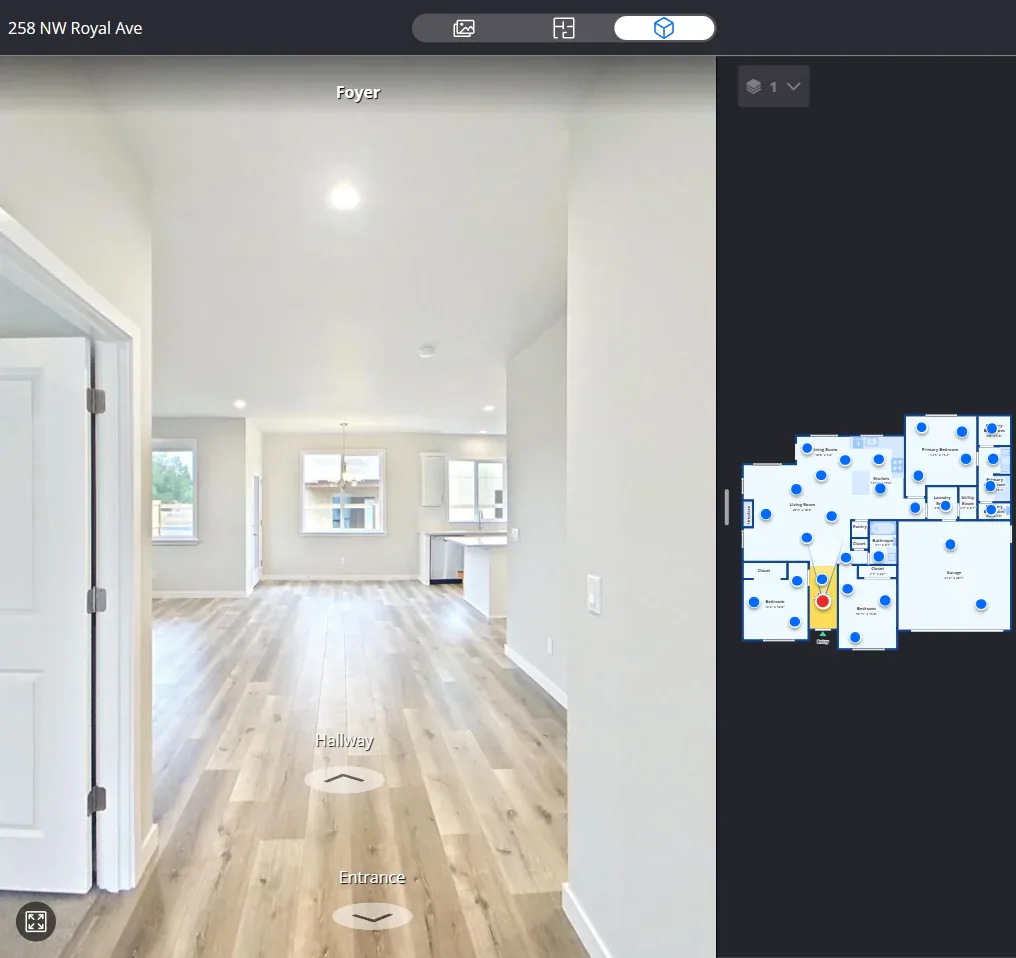
Choose a room or an available viewing point, then look around the space.
Buyers can revisit the rooms that interest them before arranging a showing.

Zillow 3D Home tours · Oregon listings
A Zillow 3D Home tour pairs a room-by-room walkthrough with a basic floor plan. It’s a budget-conscious way to help buyers explore the home, especially when Zillow is part of your listing plan.
See the rooms. Understand the layout.
Try the walkthrough
Open this archived home tour to look around the captured rooms and switch to its floor-plan view.
Zillow may ask you to verify your browser before opening the tour.
Help choosing your media
Jason May from our team explains the differences between a floor plan and a walkthrough, including when Zillow can fit a listing’s budget and plans.
Watch the Realiant Tour ComparisonCompare the available tours and plans, explore iGUIDE or see Matterport’s dollhouse experience.
Where buyers will find it
Tell us where you intend to share the tour, which plan files you need and when your listing will go live.
You can download your tour and plan files and keep them; the online tour is typically hosted for a year.
Questions about connecting the tour to your Zillow listing or links for your MLS? Ask us before you book.
Every Zillow tour comes with a basic floor plan.
Planning a Zillow Showcase listing? Tell us before you book.
Your next listing
Review Zillow with your photography package and other media choices in booking, which shows the current price for your property’s size. Tell us the areas to capture and when you need the tour.
For a layout drawing without a walkthrough, explore CubiCasa floor plans. For furnished plan renderings, explore Custom 3D Floor Plans.
Plan your delivery date