3D Immersive Tours
Let buyers explore on their own schedule and see how rooms connect, even when they cannot visit in person.
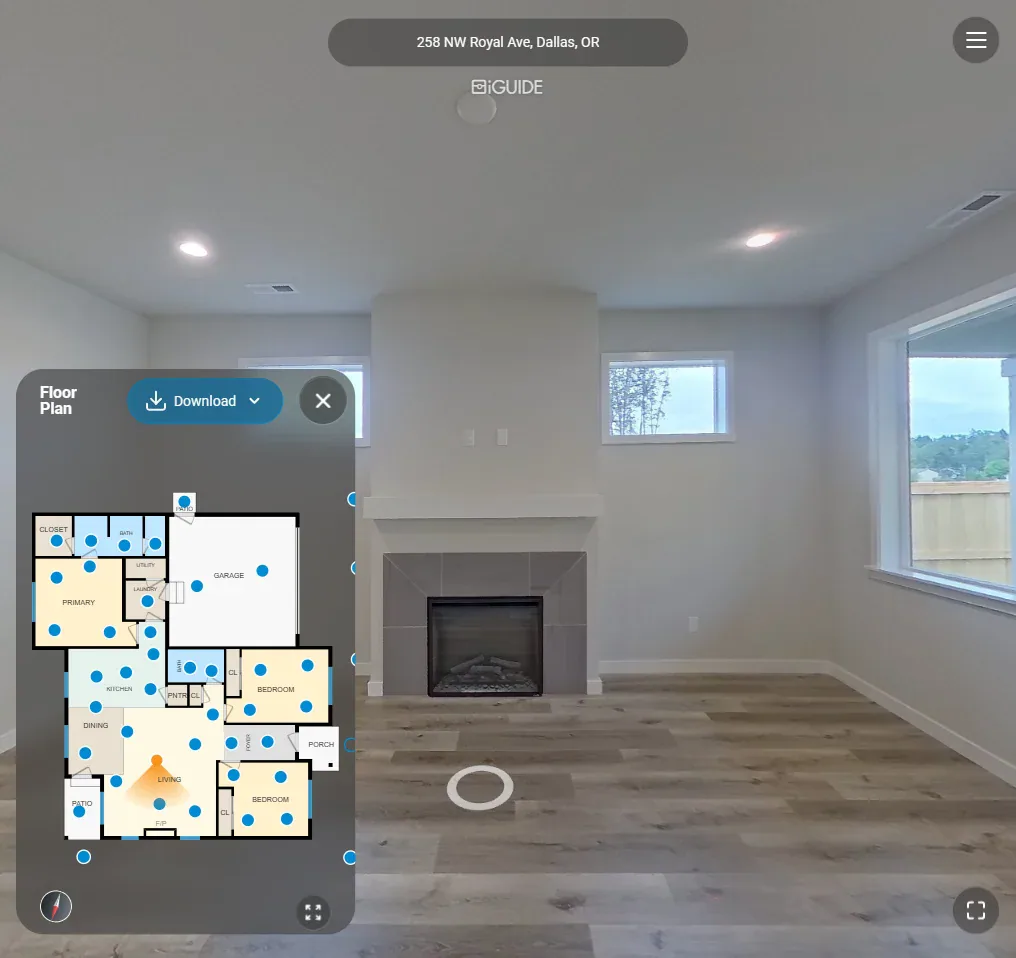
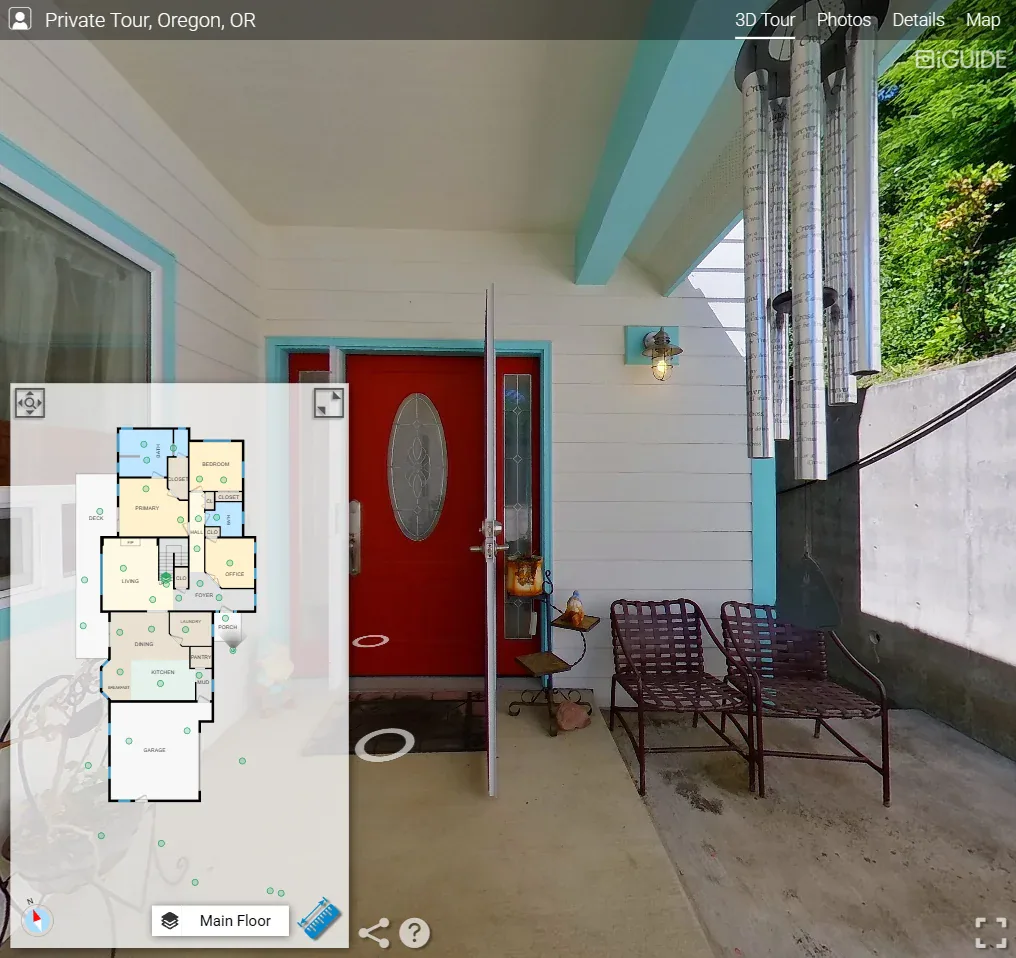
258 NW Royal Ave · iGUIDE Standard tour. Look Around the Room

The rooms and layout, together
Buyers can look around the rooms and follow the floor plan as they go. We’ll help you choose coverage around the home and the details that matter to your listing.
Interactive property preview
Move through a home, open the floor plan, and see how the rooms connect. Switch between real estate, commercial, and ThruVision examples.
One connected presentation
Let buyers explore at their own pace, understand the layout and find your contact details when they have questions.
Let buyers explore on their own schedule and see how rooms connect, even when they cannot visit in person.
258 NW Royal Ave · iGUIDE Standard tour. Look Around the Room
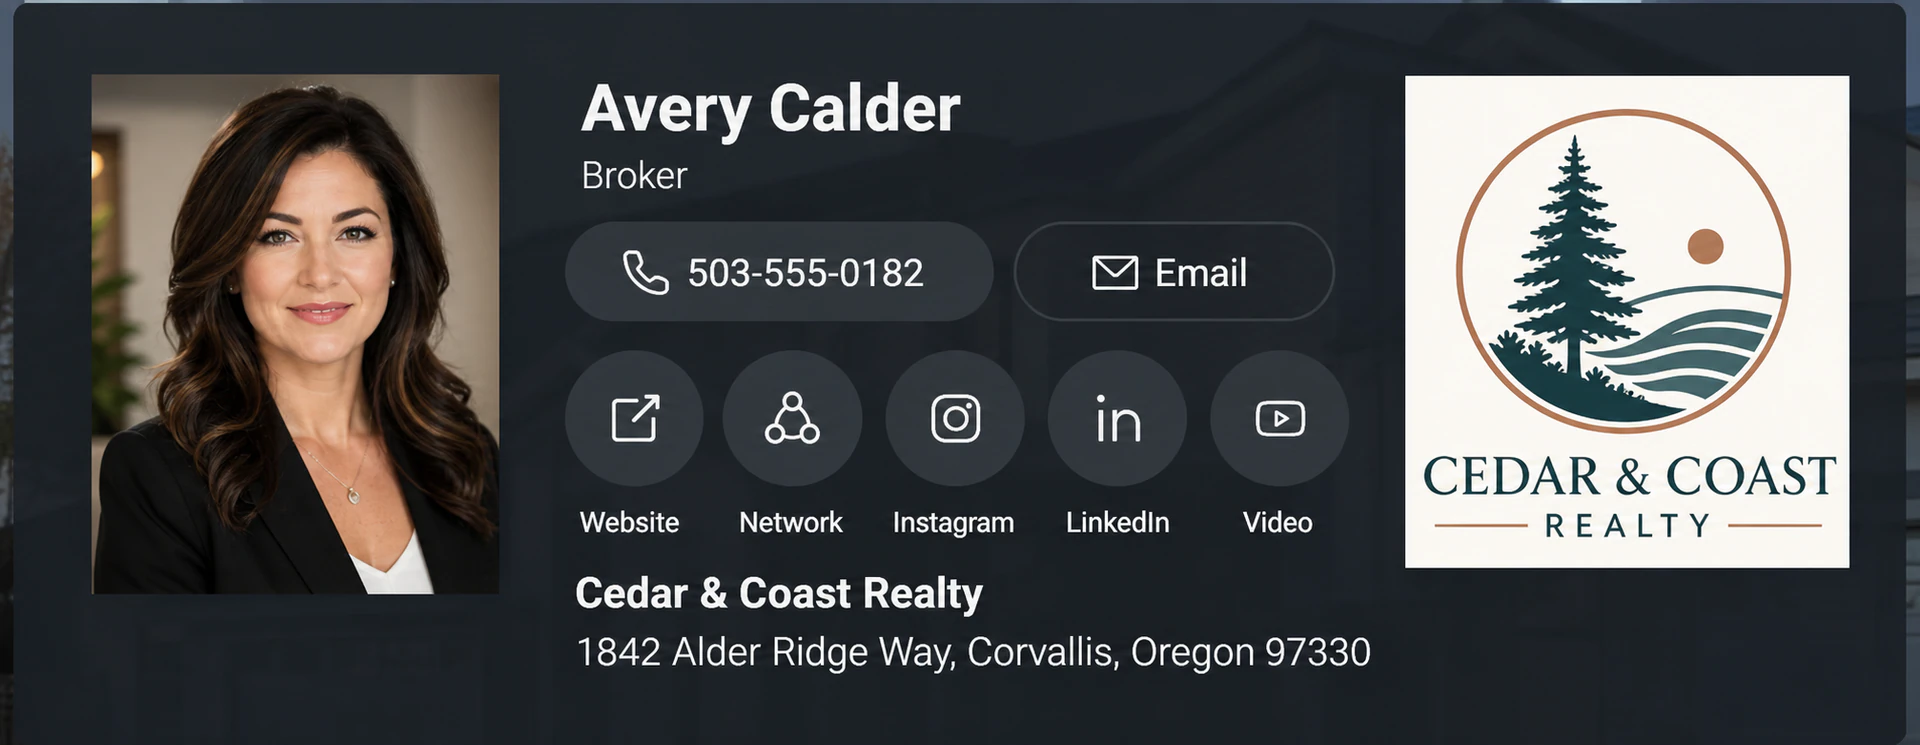
Add your name, face, and brokerage to the tour so the care behind the listing stays connected to you. An unbranded version is also available when MLS rules require it.
Illustration of agent branding on a tour. Put Your Brand Forward
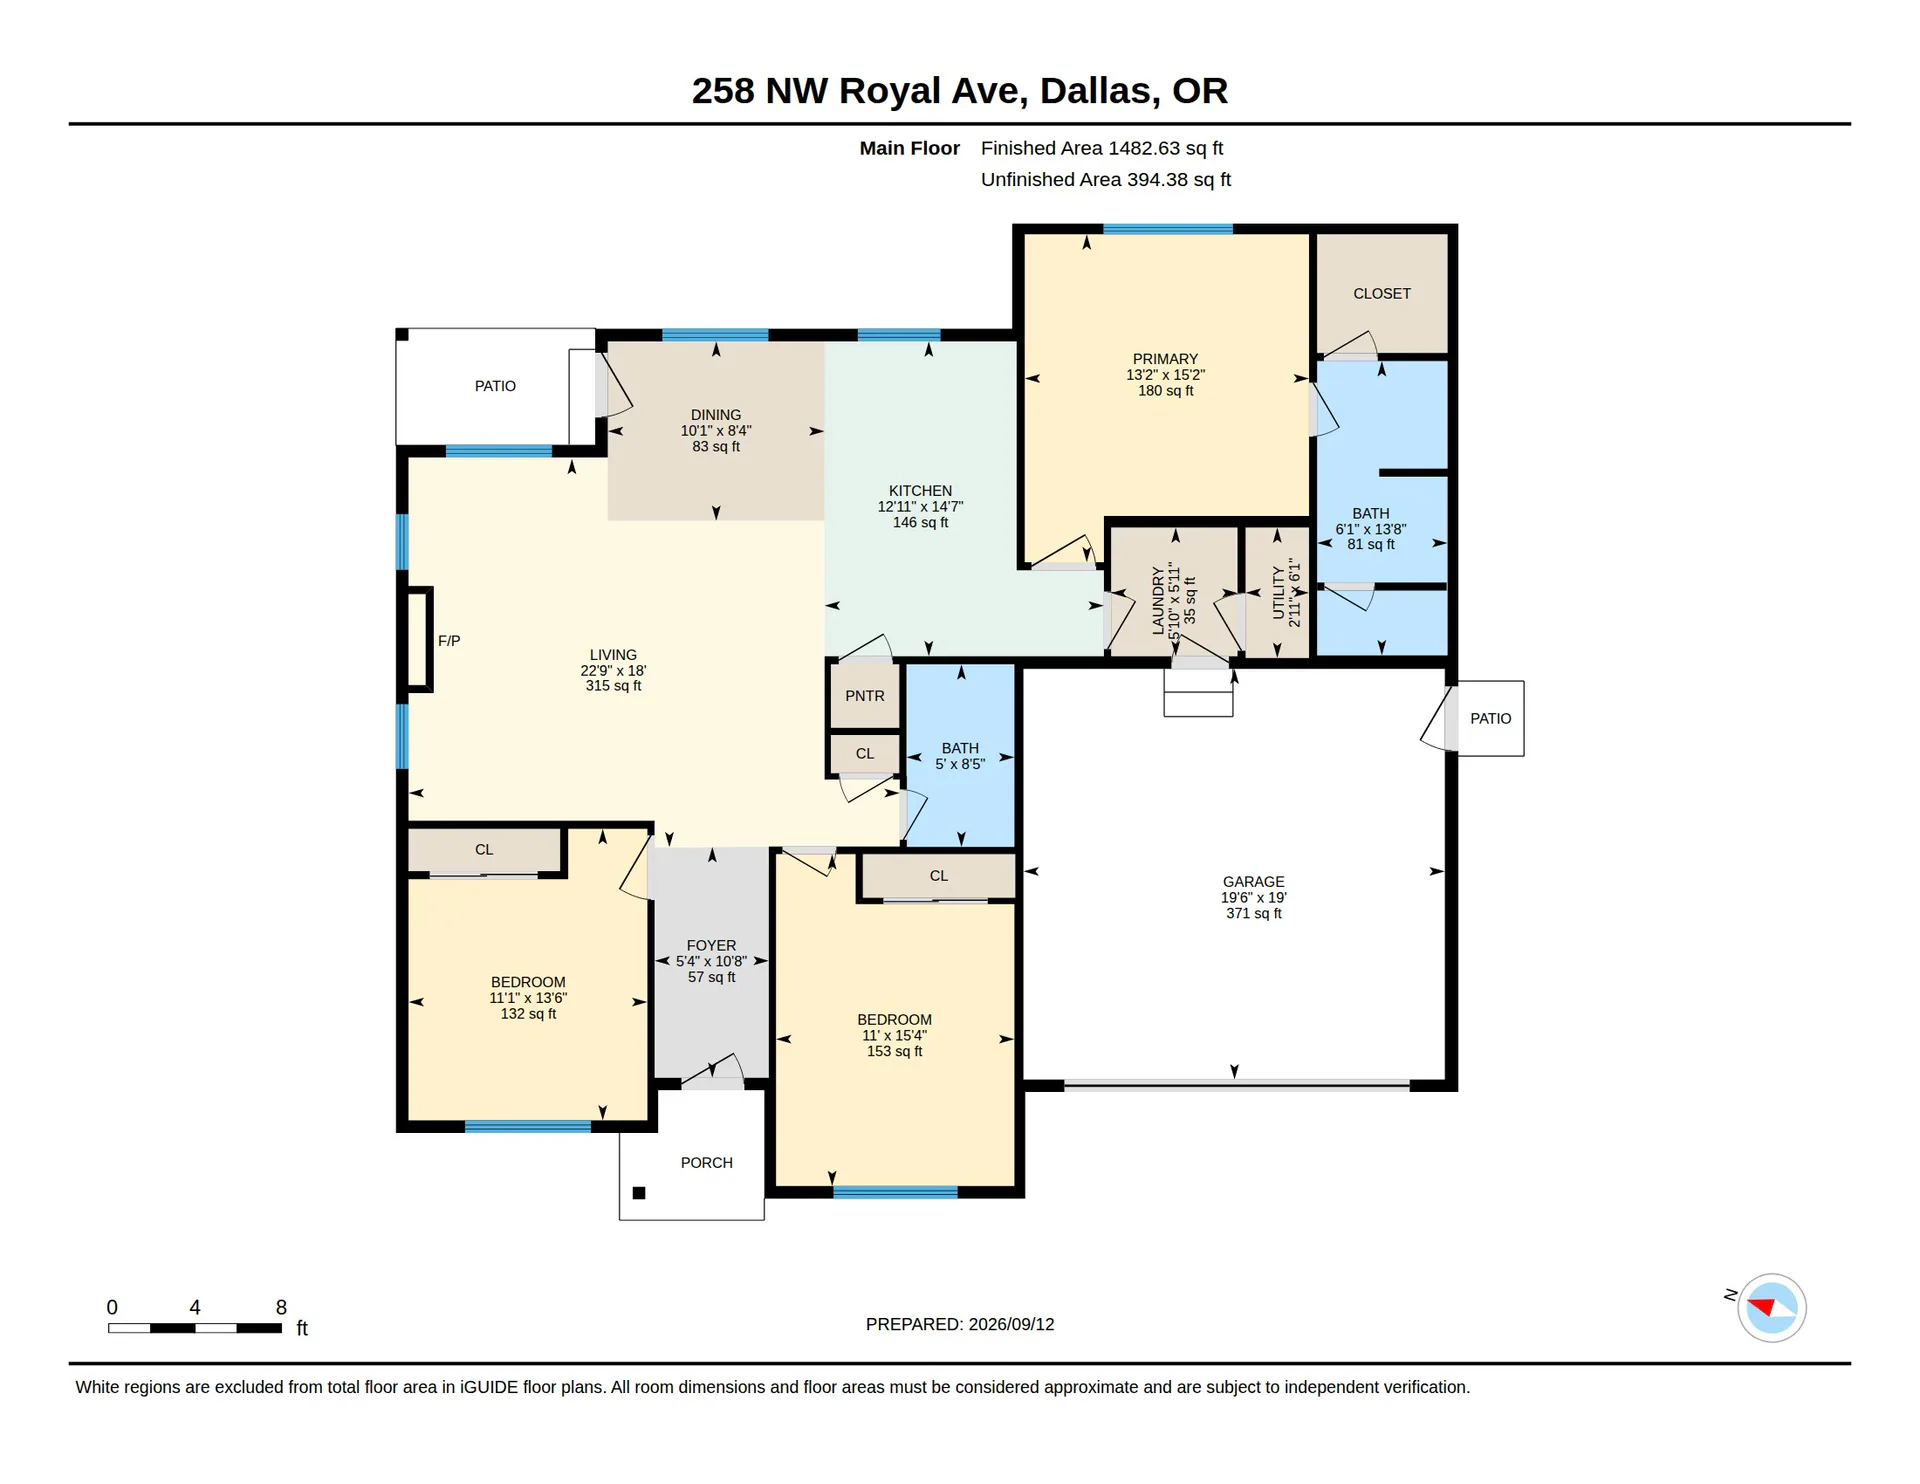
Help buyers understand the layout and check how furniture may fit. Every tier includes printable floor-plan files you can download and keep.
258 NW Royal Ave · iGUIDE Standard floor plan. See How Rooms Connect
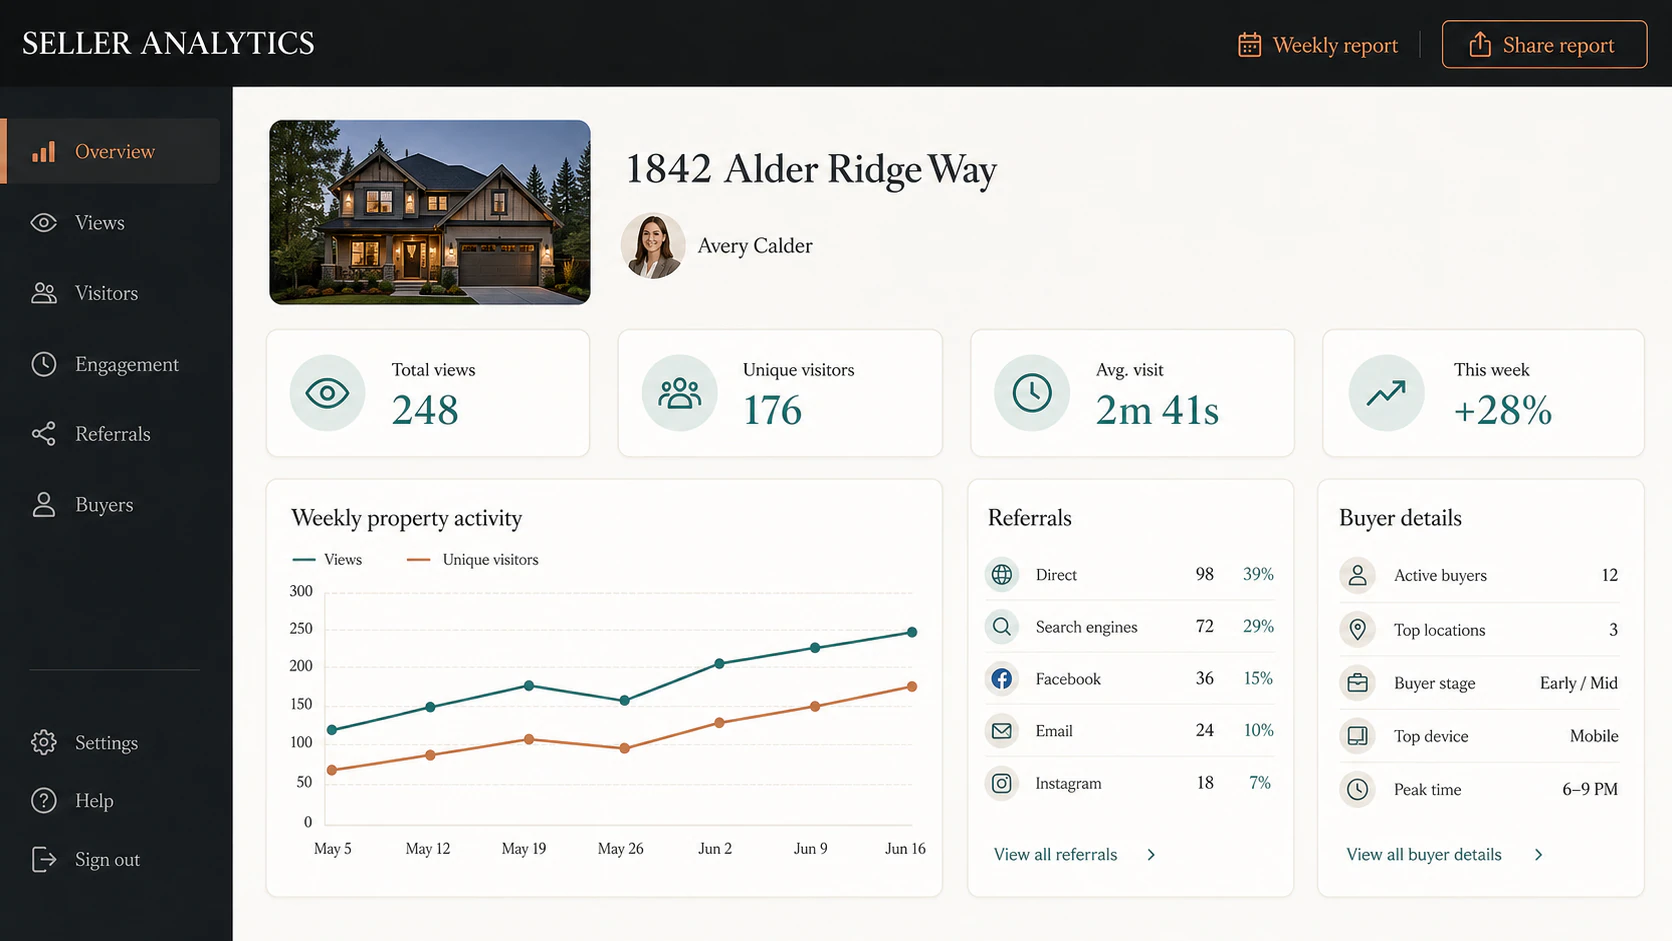
See how the listing is being explored and share a branded report with your sellers.
Illustrative analytics report. Available metrics depend on the selected service. See the Activity Clearly
Coverage options
Standard covers the interior. Advanced adds plan detail and front/back exterior views. Start with the rooms and features you want buyers to understand.
An interior walkthrough with a connected floor plan helps buyers see the rooms and how they connect.
Standard covers the inside of the home. It is the starting point when exterior capture and the richer plan details are not needed.
It includes the same measurements, downloads and reports as the other tiers.
258 NW Royal Ave · iGUIDE Standard floor plan. See How Rooms Connect
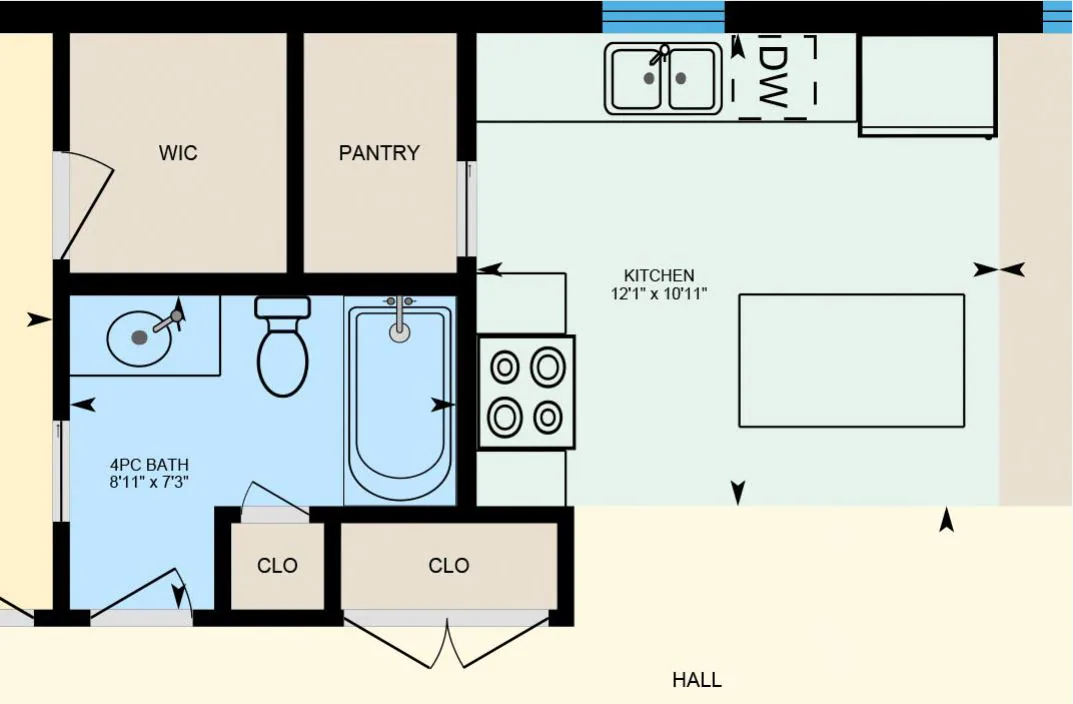
A richer floor plan adds detail to the interior presentation, with some front and back exterior coverage.
Use it when buyers need more context than the basic interior tour. The plan example shows fixtures and appliances.
Tell us which exterior areas and plan details matter before the visit.
The Details on Paper
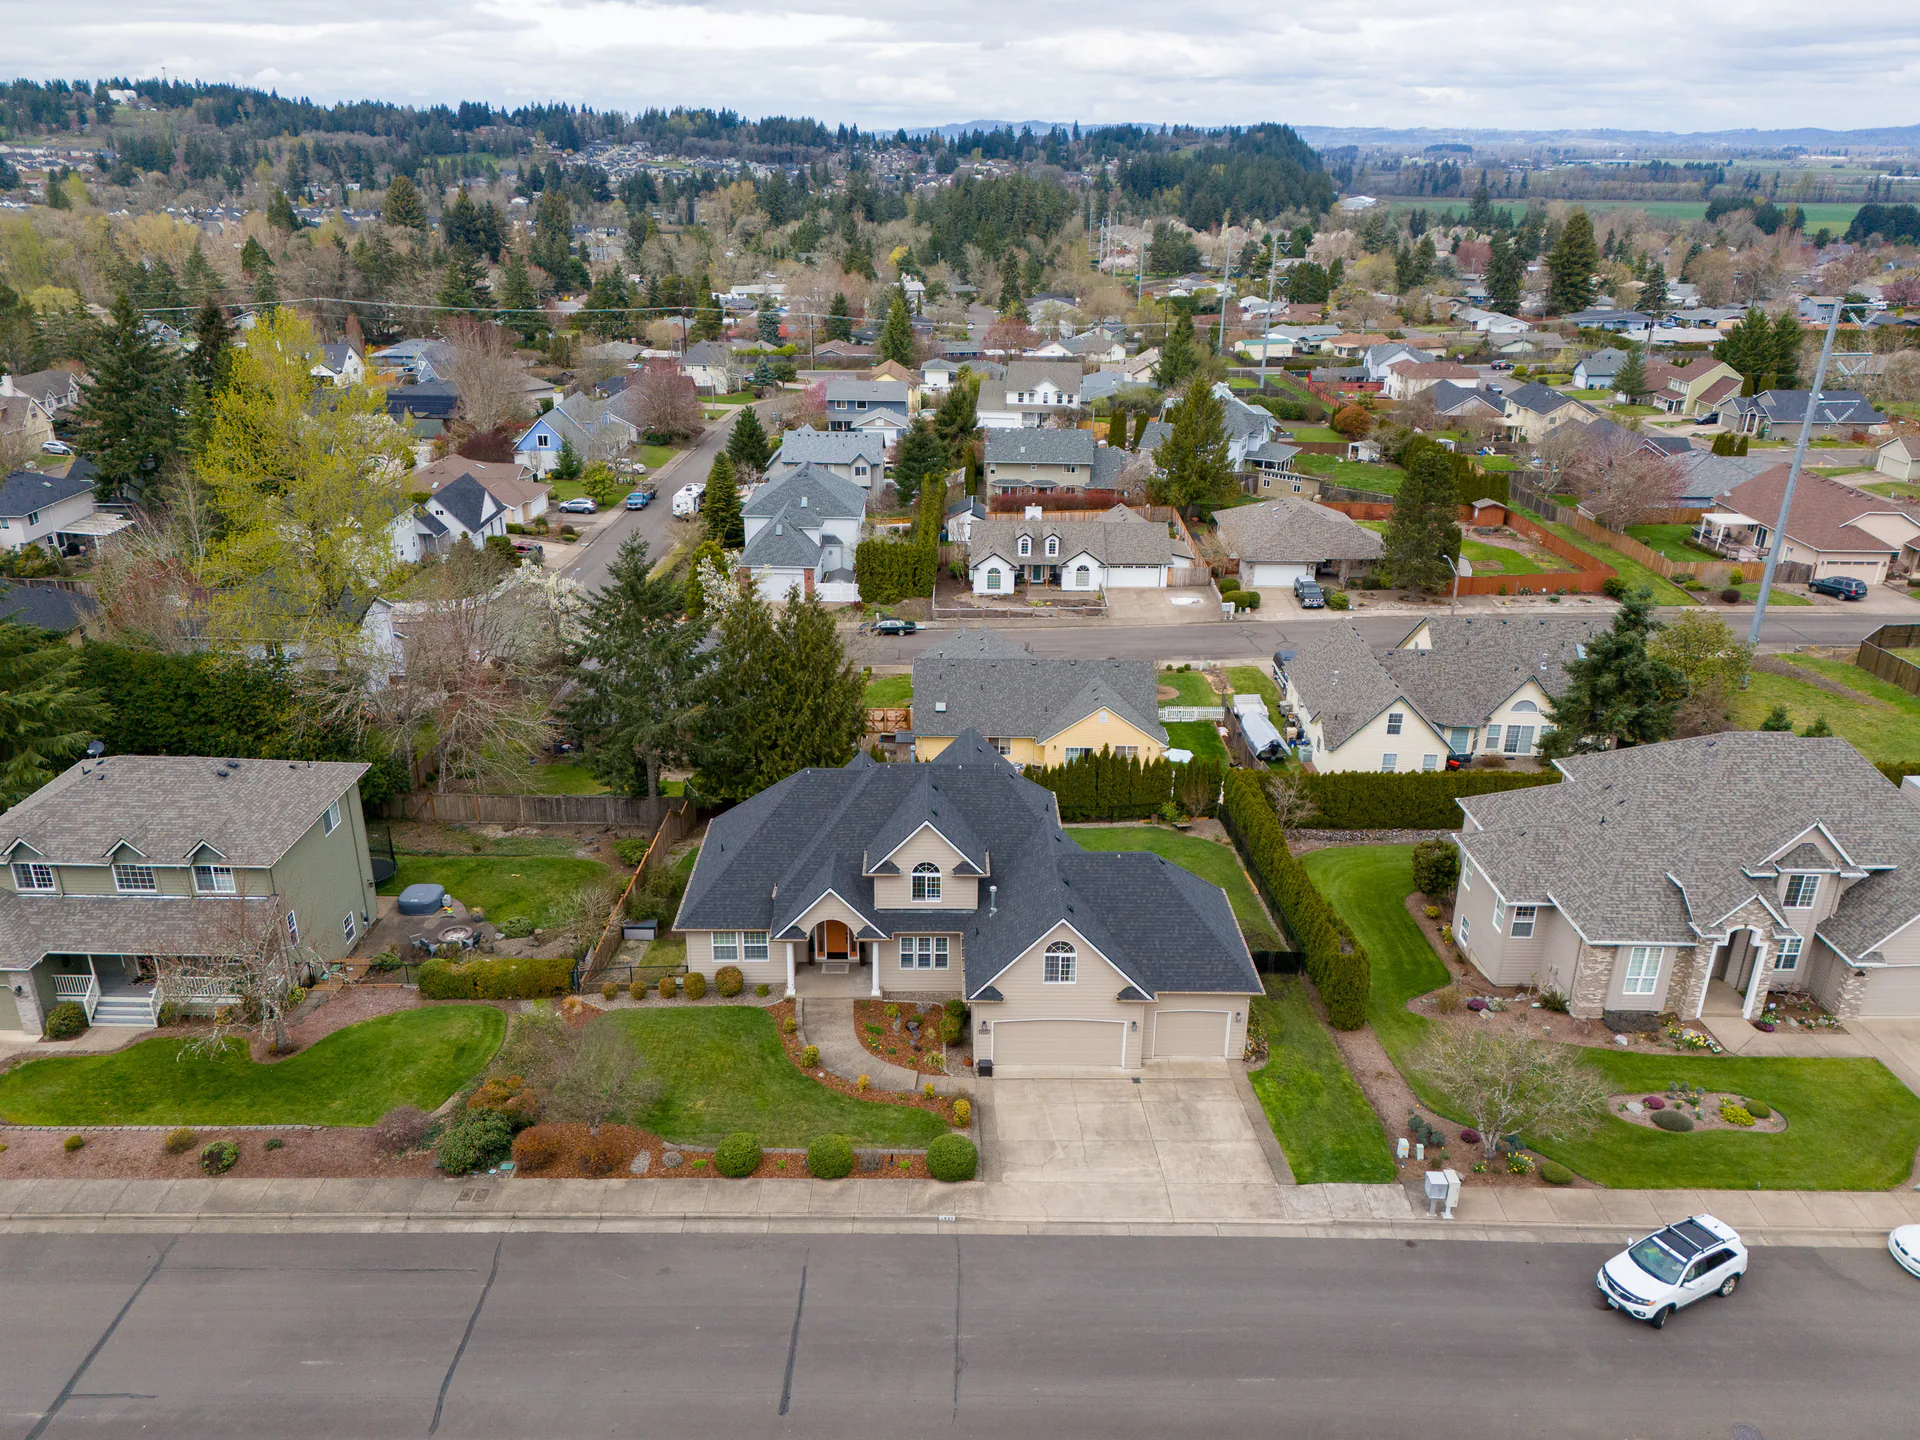
Need to show how the home relates to its grounds? Ask about Estate and the exterior site-plan option.
Estate depends on the property, so we’ll talk it through with you before you book.
Watch Jason May from our team explain tours, floor plans and site context. For a layout drawing without a walkthrough, explore CubiCasa. For a furnished rendering, explore Custom 3D Floor Plans.
Residential price reference
This catalog reference applies to properties up to 2,500 square feet. The booking system confirms current pricing, availability, and the final total.
iGUIDE 360 Standard
$119
Up to 2,500 sq. ft.
iGUIDE 360 Advanced
$159
Up to 2,500 sq. ft.
Explore from anywhere
A tour gives buyers another way to decide whether a showing makes sense and arrive with better questions.
Our choice
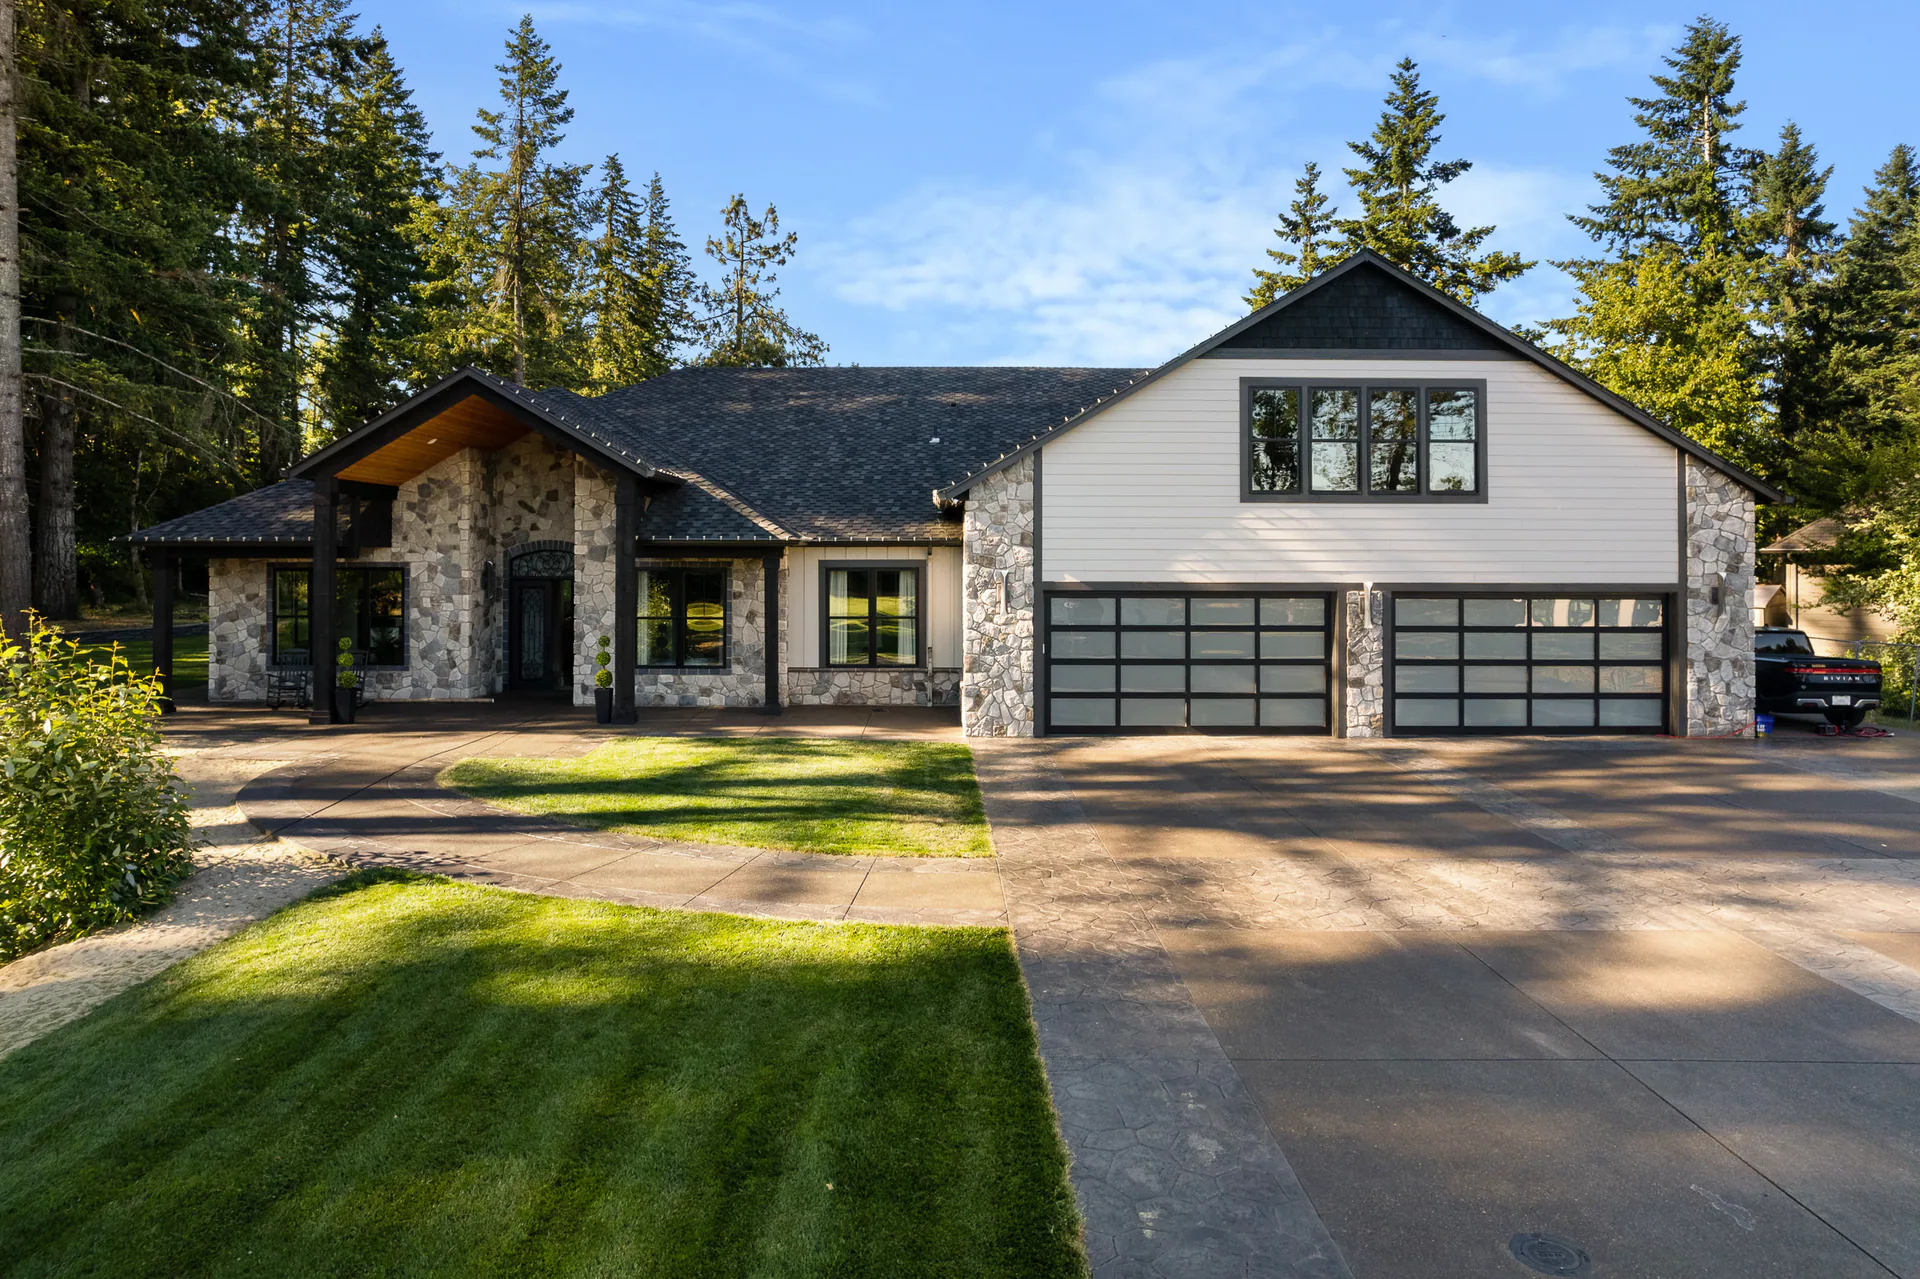
Realiant uses iGUIDE because its tours combine the information buyers want with features that make the finished presentation easy for agents to use.
Our team handles the capture and delivery, so you can use the finished tour without learning another system. The work stays on our shoulders while you focus on your listing and your clients.
Realiant serves iGUIDE clients between Salem and Eugene, including the Oregon Coast.
Before the showing
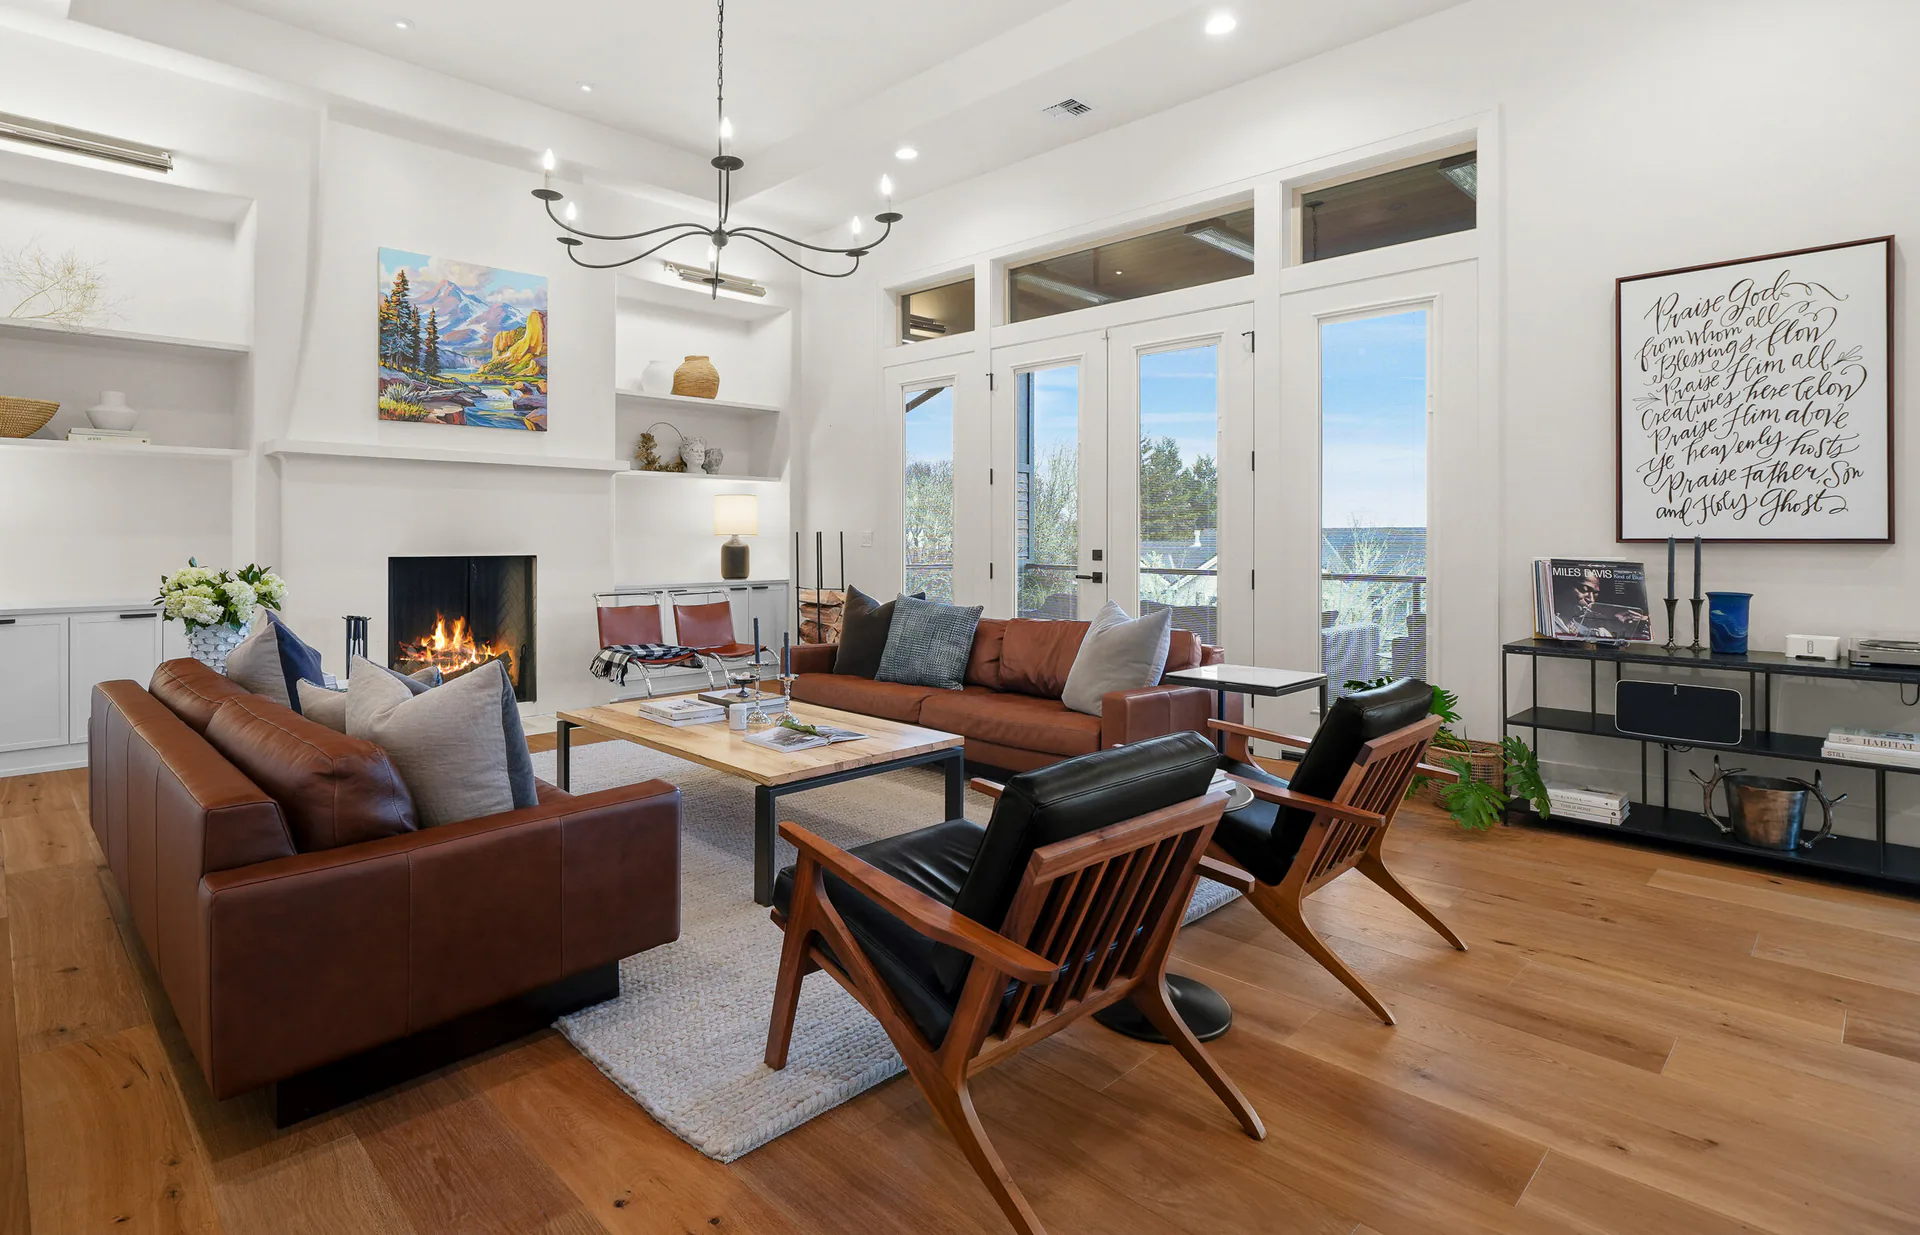
What our clients are saying
The quality of the photos and 3D tours were outstanding too. Highly recommended.
Jason did a wonderful job on photos for my listing!!
Scott and crew are friendly, knowledgeable, and provide excellent service.
Using the finished tour
Once you have chosen the coverage, look at the files and features you will use with the listing. The sections below explain the floor-plan download, agent branding and reports.
Floor plans included with the tour
Floor plans show how the home flows, room sizes, door swings, window locations, and storage space. iGUIDE uses laser measurements to create plans that give viewers confidence that the drawing reflects the home.
The floor plan remains visible within the 3D tour, helping buyers understand exactly where they are. Viewers can drag points inside the tour or plan to check dimensions that matter to them.
Every tier includes the plan online and as a PDF download. Agents can print it for showings or send it to buyers viewing the listing online.
MLS and beyond
A 3D tour gives sellers and buyers more context than a photo limit allows. It keeps a high-resolution gallery available when MLS limits restrict photo quantity or quality, alongside property details, floor plans, measurements, and your branding.
Personalized branded video can also be included to strengthen trust and recognition.
Branding
Branding builds the confidence and trust that drive relationships. We can add your name, title, brokerage, headshot, contact information, logo, and branded video to the virtual tour.
A familiar face and clear contact information make it easier for interested buyers to know who to contact when they have questions.
Reports and analytics
See how the delivery links, weekly analytics and buyer details work in these examples. Every tier includes these reports, measurements and downloads. You can download your tour and plan files and keep them, and the online tour is typically hosted for a year.
The initial delivery-report example gathers links and files for downloading, printing, MLS use and social sharing.
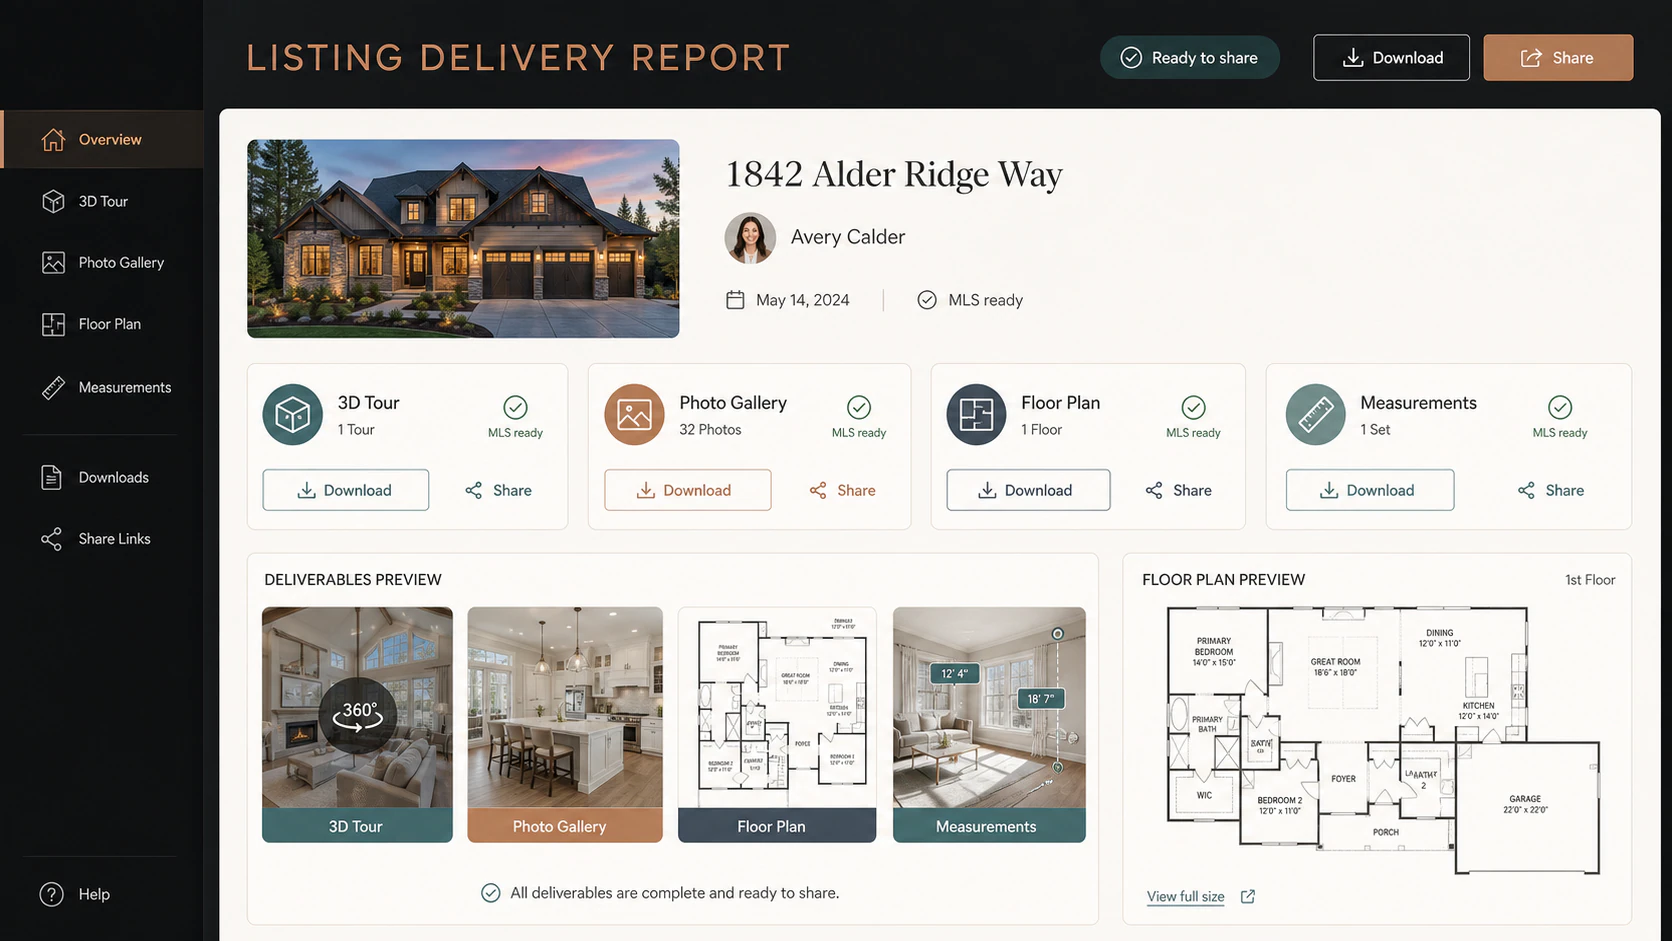
The weekly-report example can be forwarded to a seller. Its agent branding and viewing information show how people are responding to the property.
Details buyers can use
The example Details tab shows downloadable floor plans, room measurements and floor-area information. Standard, Advanced and Estate all include them.
One vendor for the complete listing
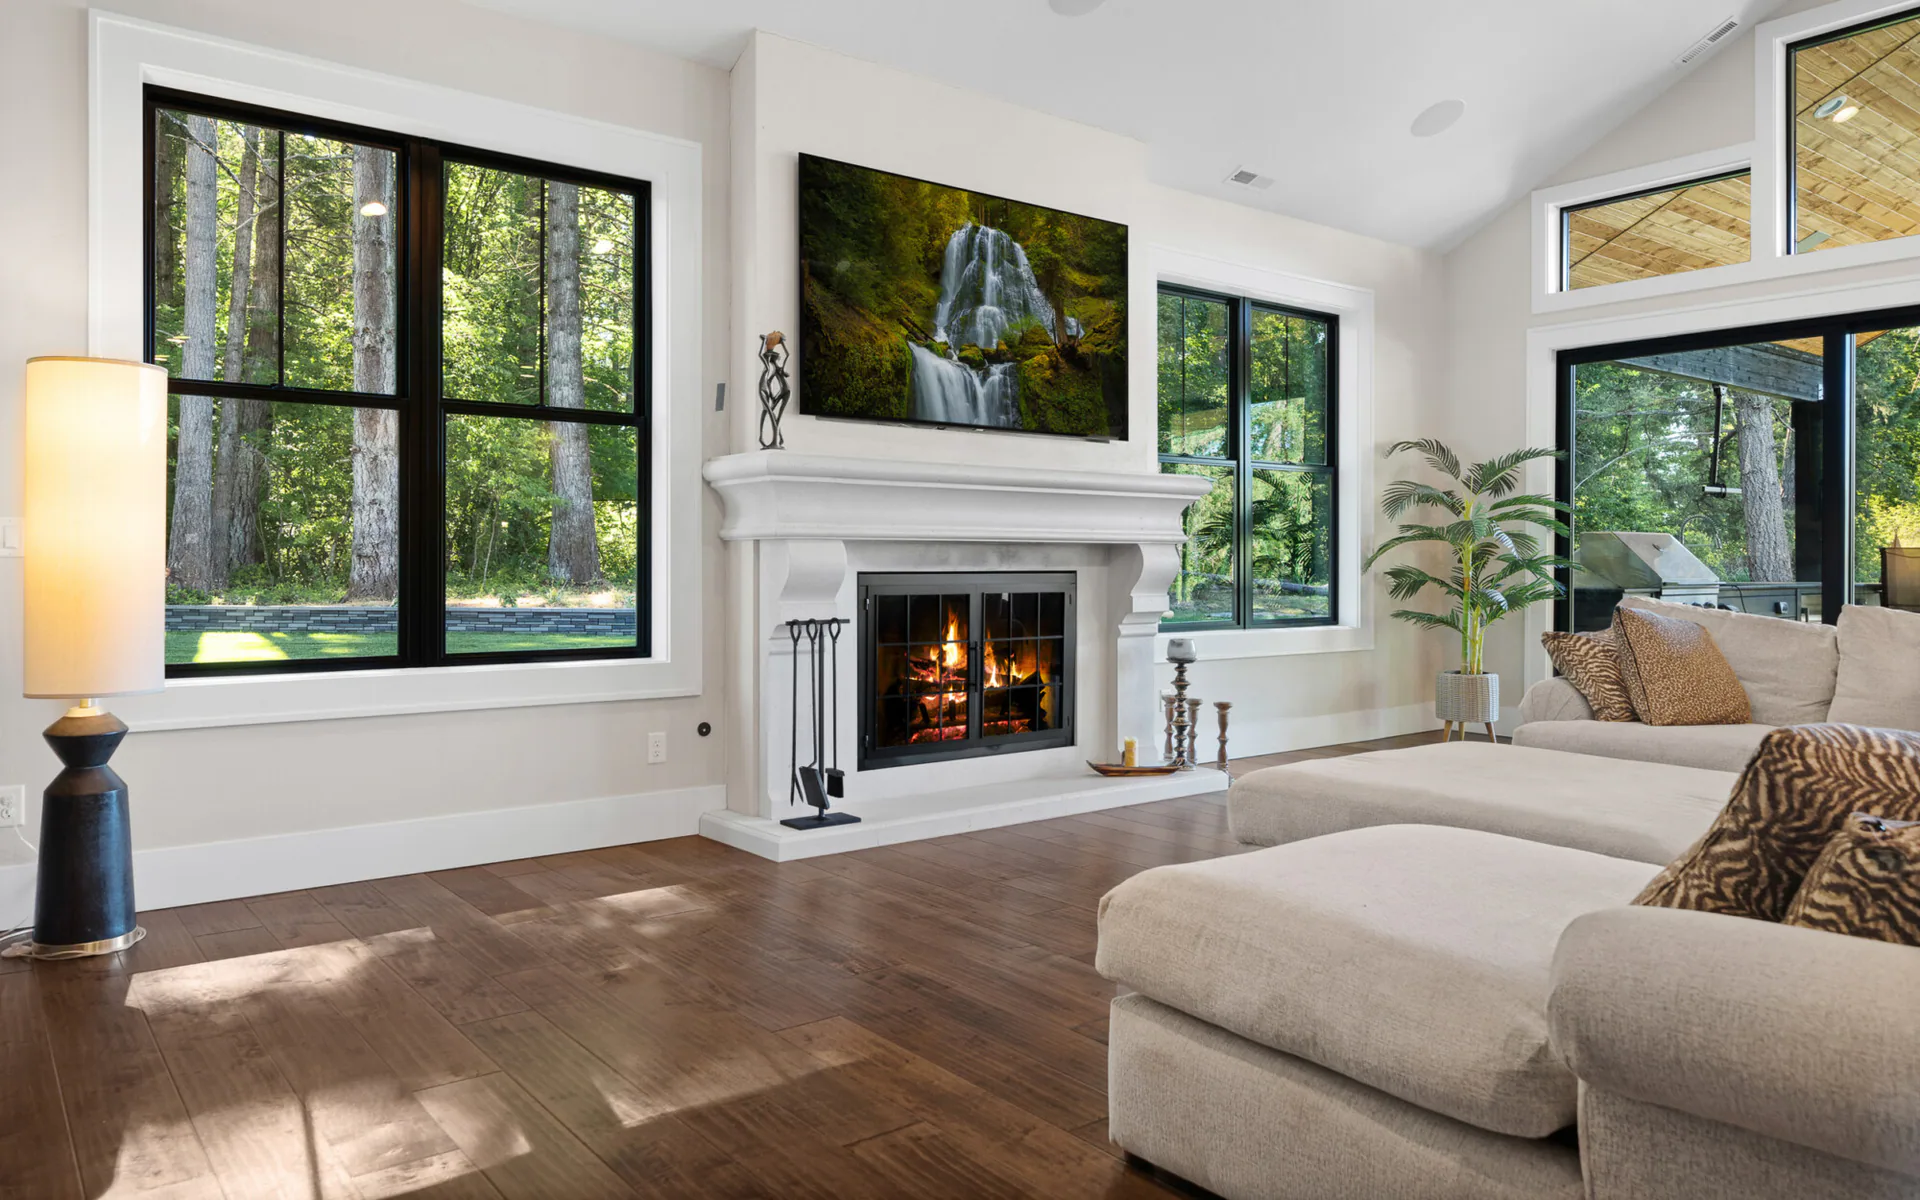
Realiant can combine iGUIDE with high-resolution photography, listing video, and drone coverage, so you can coordinate the property’s media through one team.

