
CubiCasa floor plans · Oregon listings

Help Buyers See How Your Home Fits Together.

Your photos show the rooms. A CubiCasa floor plan helps buyers connect them. Start with the included layout, then choose more detail if your listing needs it.

Book Your Listing Media Available on the full site.Compare Plan Options

See how the rooms connect

Illustration of a connected home layoutA living and dining area connects to a kitchen, hallway, bedroom and bath. This is an explanatory drawing, not a measured property plan.KitchenLiving / diningBedroomBathHall
Layout illustration, not a measured property plan.
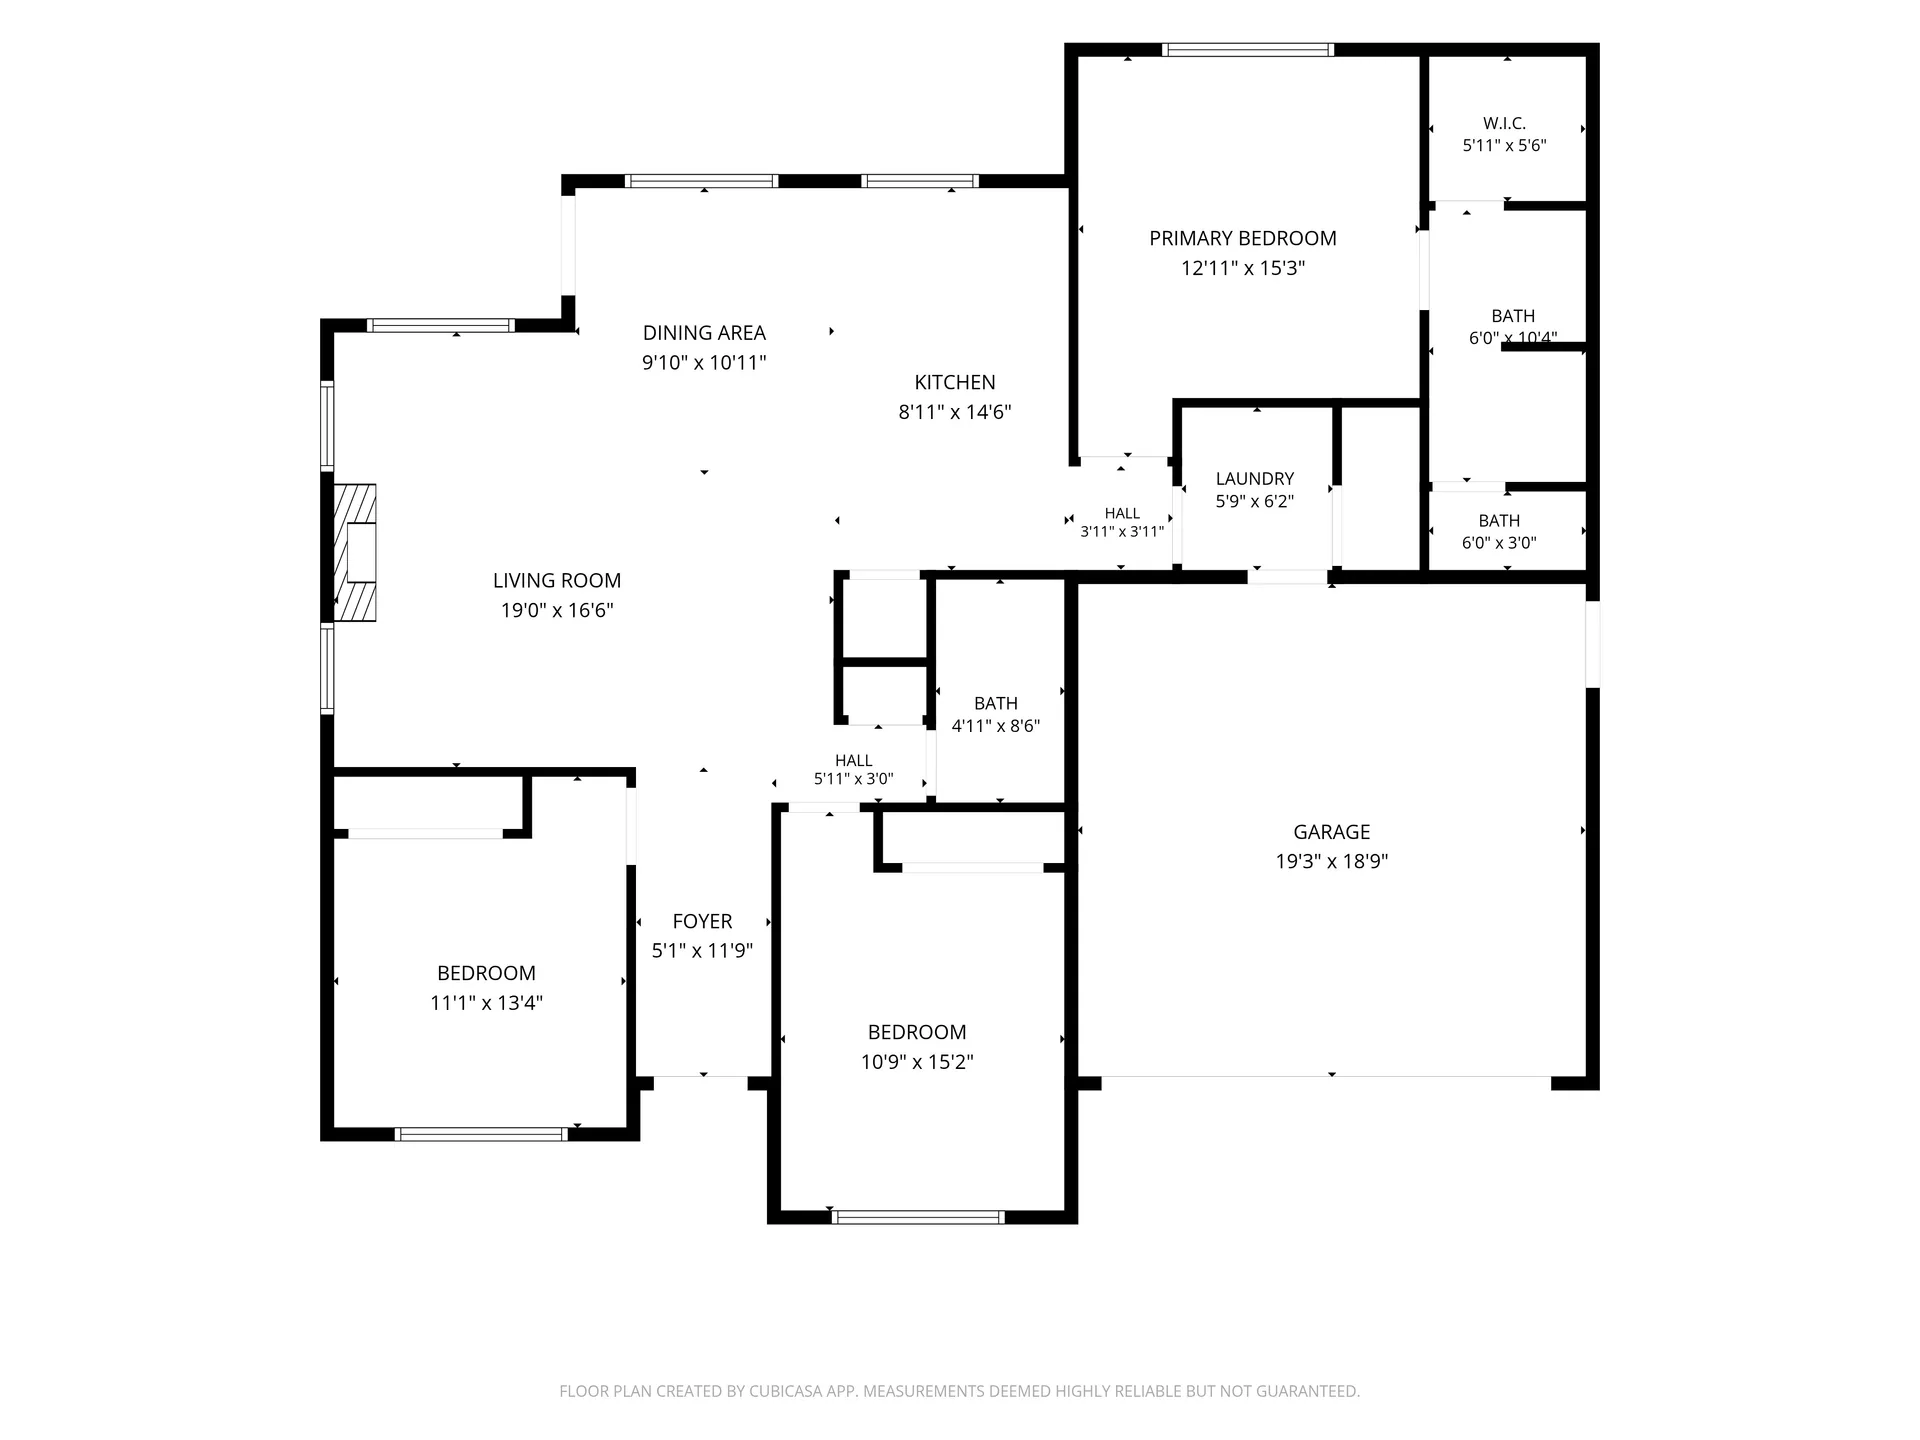
Black-and-white floor plan with labeled living and dining areas, kitchen, bedrooms, bathrooms, entry, and garage.
258 NW Royal Ave · CubiCasa Basic floor plan. See the drawing for measurement notes. See the Whole Layout

Start with the layout

Which CubiCasa Plan Fits Your Listing?

The included plan, Floorplan Plus and the separate 3D add-on serve different needs.

Included CubiCasa Plan

The layout at a glance

A straightforward drawing helps buyers understand where rooms sit and how they connect. Pair it with your listing photos for a fuller view of the home.

Start here when the room arrangement is what you want to explain. Check the included plan in your photography package before adding an upgrade.

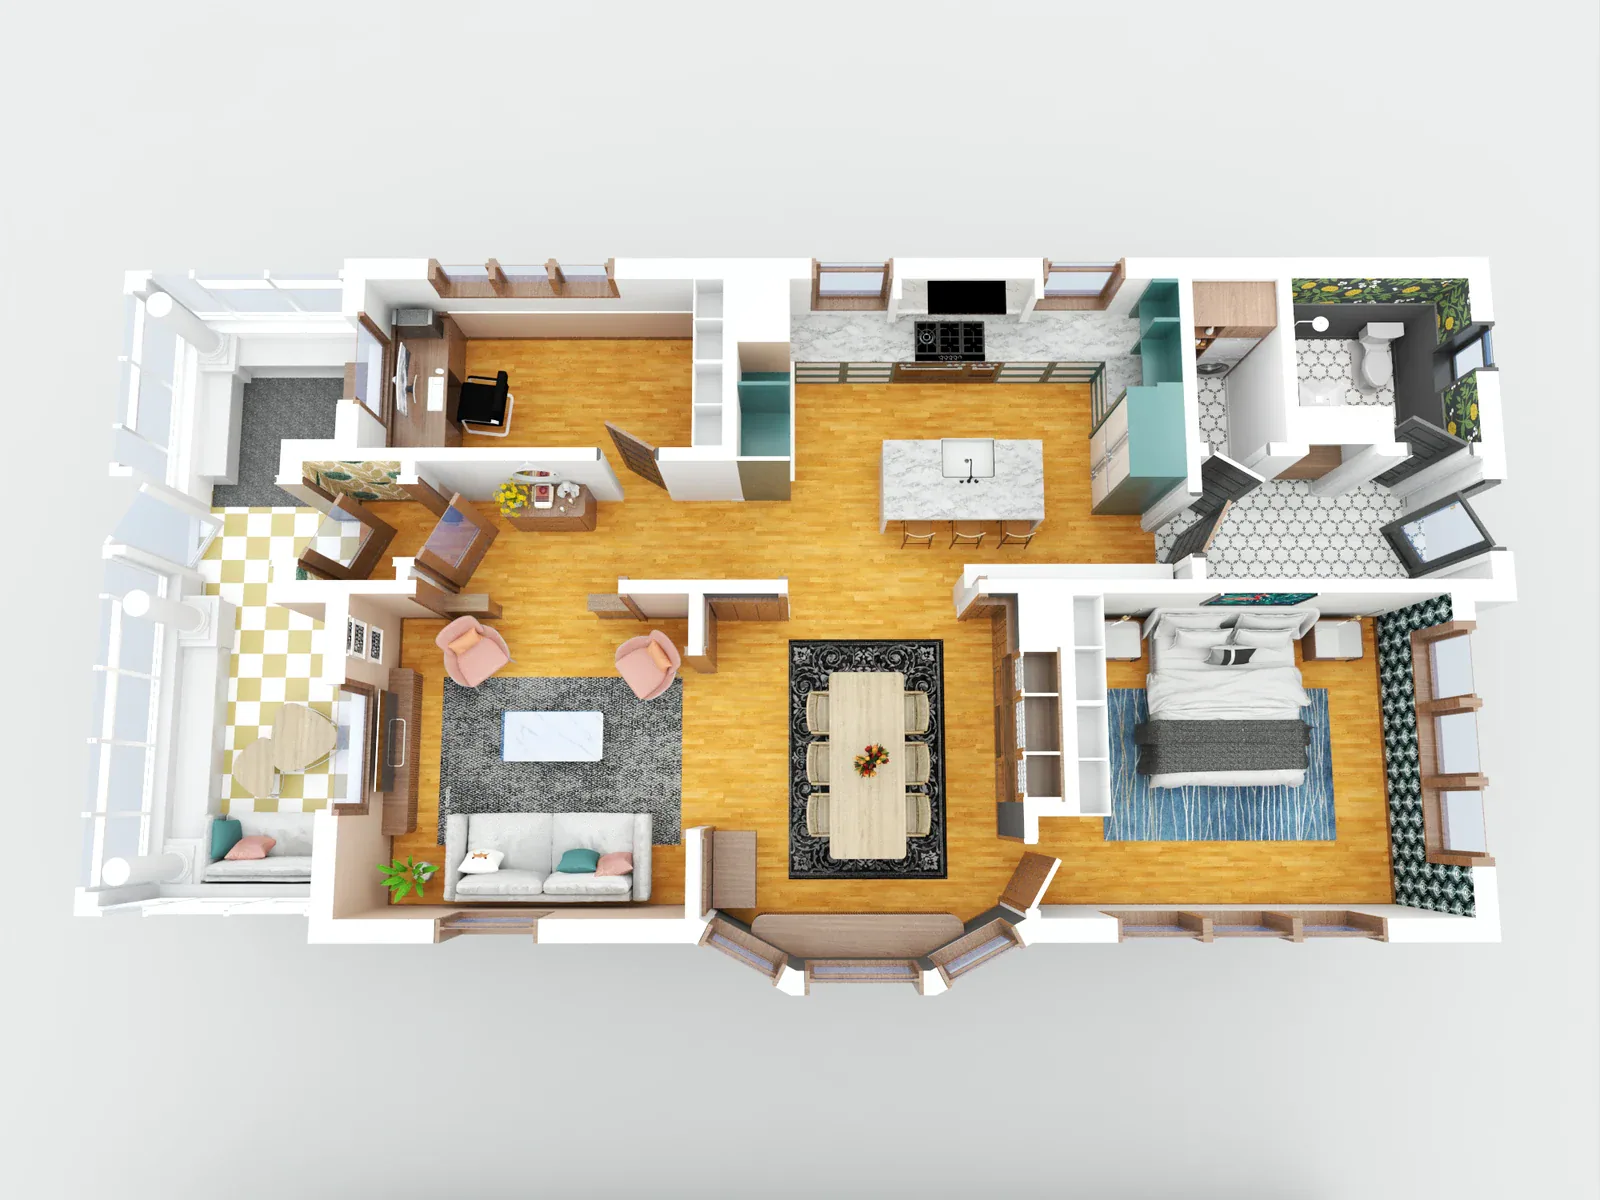
Colored spaces and furniture symbols illustrate added visual context.

Floorplan Plus

Add detail to the plan

Furniture, additional details and room colors give the layout more context. The extra detail helps buyers picture how different spaces can be used.

Choose Plus when you want a more descriptive floor plan alongside your photography. It is an upgrade to the included plan, delivered as JPEG images with dimensions.

Illustration of added furniture, room colors and layout detail.

Overhead three-dimensional floor plan graphic of a furnished home with wood floors, bedrooms and central living space.

CubiCasa 3D Add-On

Explore the 3D add-on

CubiCasa 3D shows your floor plan in 3D, with the walls and layout drawn in depth instead of flat. You receive it as images.

This is a separate add-on, and you don’t need Floorplan Plus first.

CubiCasa provider example of its 3D option, separate from Realiant Custom 3D Floor Plans. A Home from Above

Current upgrades and prices are shown in booking. A 3D floor plan and a captured walkthrough are different choices. Compare floor plans and tours. For a custom rendered option, explore Custom 3D Floor Plans.

Plan it with your photography

The Right Detail for Your Home.

Open residential booking, choose your photography package and review the floor-plan options for your property. Check the required delivery date before placing your order.

If you need a walkthrough or have a particular file format in mind, tell us before booking so we can help you choose.

Review Packages and Upgrades Available on the full site.Call or Text (541) 829-5500 Available on the full site.
Plan your delivery date