CubiCasa 2D floor plans

Help Buyers Connect the Rooms.

A photograph shows a space. A straightforward two-dimensional plan helps buyers understand where that space sits and how it connects to the rest of the home.

Start with the CubiCasa plan included in the Plus photography package.

Choose a Residential Plan Package Available on the full site.Understand the Base Drawing

Archived CubiCasa drawing

Open the Full-Resolution Drawing to zoom into labels and the provider’s measurement disclaimer.

Start with the room arrangement

Read the Layout at a Glance

A 2D drawing helps you follow the rooms, their connections and the routes through a home. Use it alongside the listing photographs when the arrangement needs a clearer explanation.

This CubiCasa drawing shows two floors, room labels and dimensions. Confirm the labels, dimensions and files supplied with your current package before choosing.

Read It Alongside the Photographs

  • Follow how the living spaces connect.
  • Locate bedrooms, bathrooms and other rooms in the layout.
  • Use photographs to understand the appearance of those spaces.
Ask About Your CubiCasa Drawing Available on the full site.

Archived CubiCasa drawing

Open the Full-Resolution Drawing to zoom into labels and the provider’s measurement disclaimer.

A layout drawing and a captured walkthrough serve different jobs. A CubiCasa plan is a drawing delivered as images. For a tour buyers can move through, choose iGUIDE, Matterport or Zillow.

Explore the Included CubiCasa Plan

Plan it with the photography

Your Photos and Plan, Together.

The Plus photography package includes a CubiCasa floor plan. Basic is the photography-only choice.

Photographs explain what the rooms look like; the plan explains their arrangement.

Tell us if you need particular file formats, room labels or measurements.

Check Your Residential Package Available on the full site.

Two views of the same listing

Photographs and a layout drawing in a media orderAn illustrative photograph beside a simple room diagram.PhotographyRoom layout
Illustration only.

Package and upgrade examples

More Detail When Your Layout Needs It.

The base drawing helps buyers understand the room arrangement. Floorplan Plus adds visual detail, and CubiCasa 3D is a separate choice.

Booking shows the current price and full total.

Residential package

Plus Photography Package

$215 USD

For homes up to 2,500 square feet. This package includes photography and a CubiCasa plan, or a compatible paid plan upgrade. It is not a standalone 2D drawing price.

  • Photography with an included CubiCasa floor plan
  • Larger homes use different package bands
  • Plan and tour upgrades can change the order
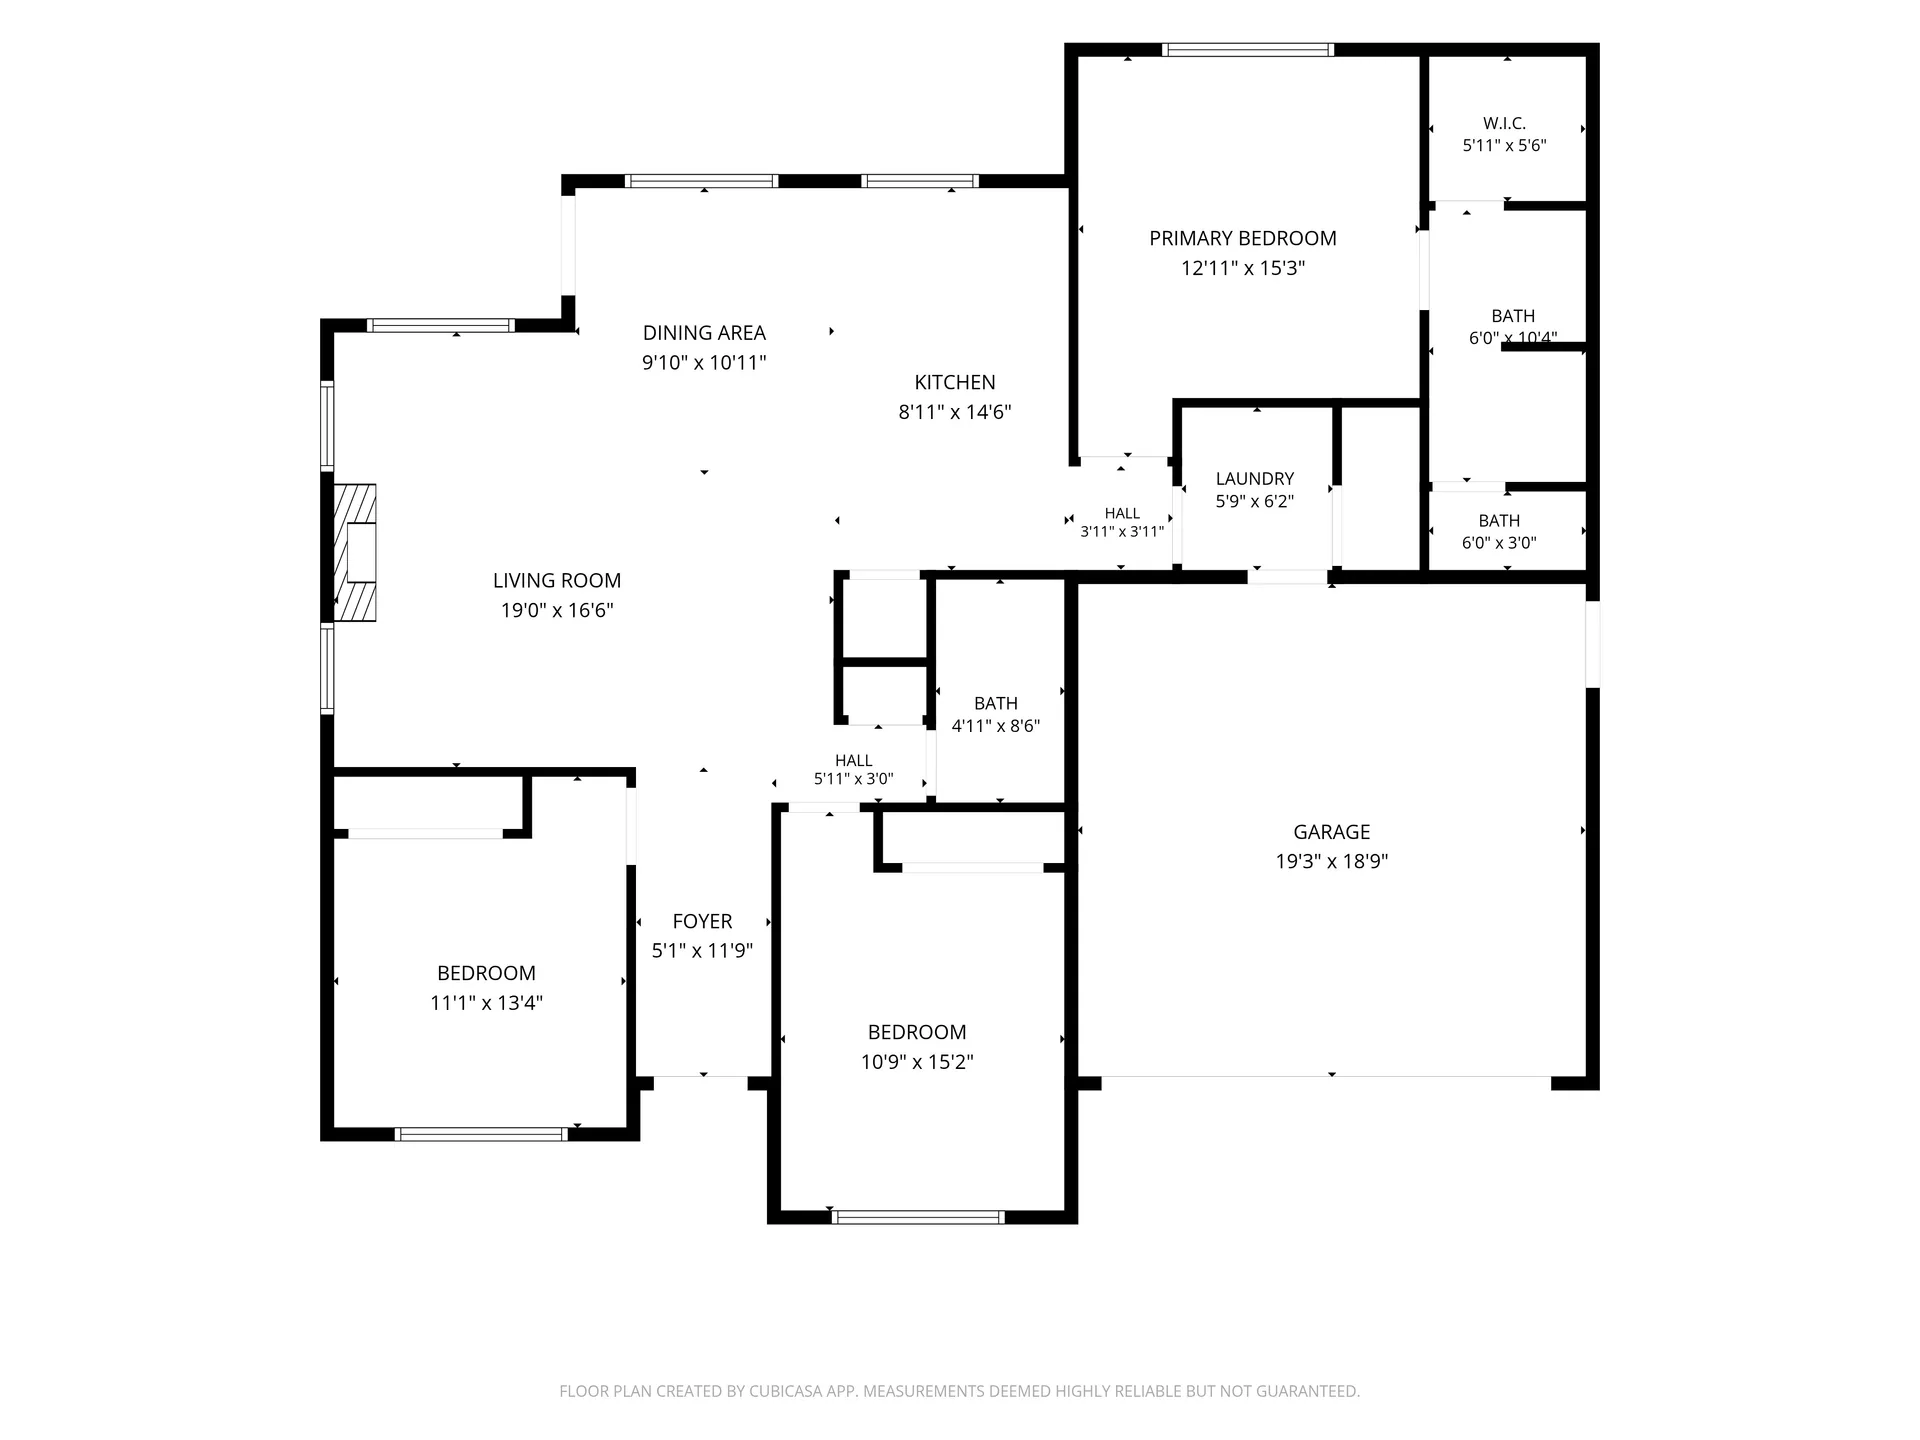
Black-and-white floor plan with labeled living and dining areas, kitchen, bedrooms, bathrooms, entry, and garage.
Review the Plus Package Available on the full site.

Residential add-on

Floorplan Plus Upgrade

+$39 USD

Additional to a compatible Residential package. Confirm replacement selections in booking.

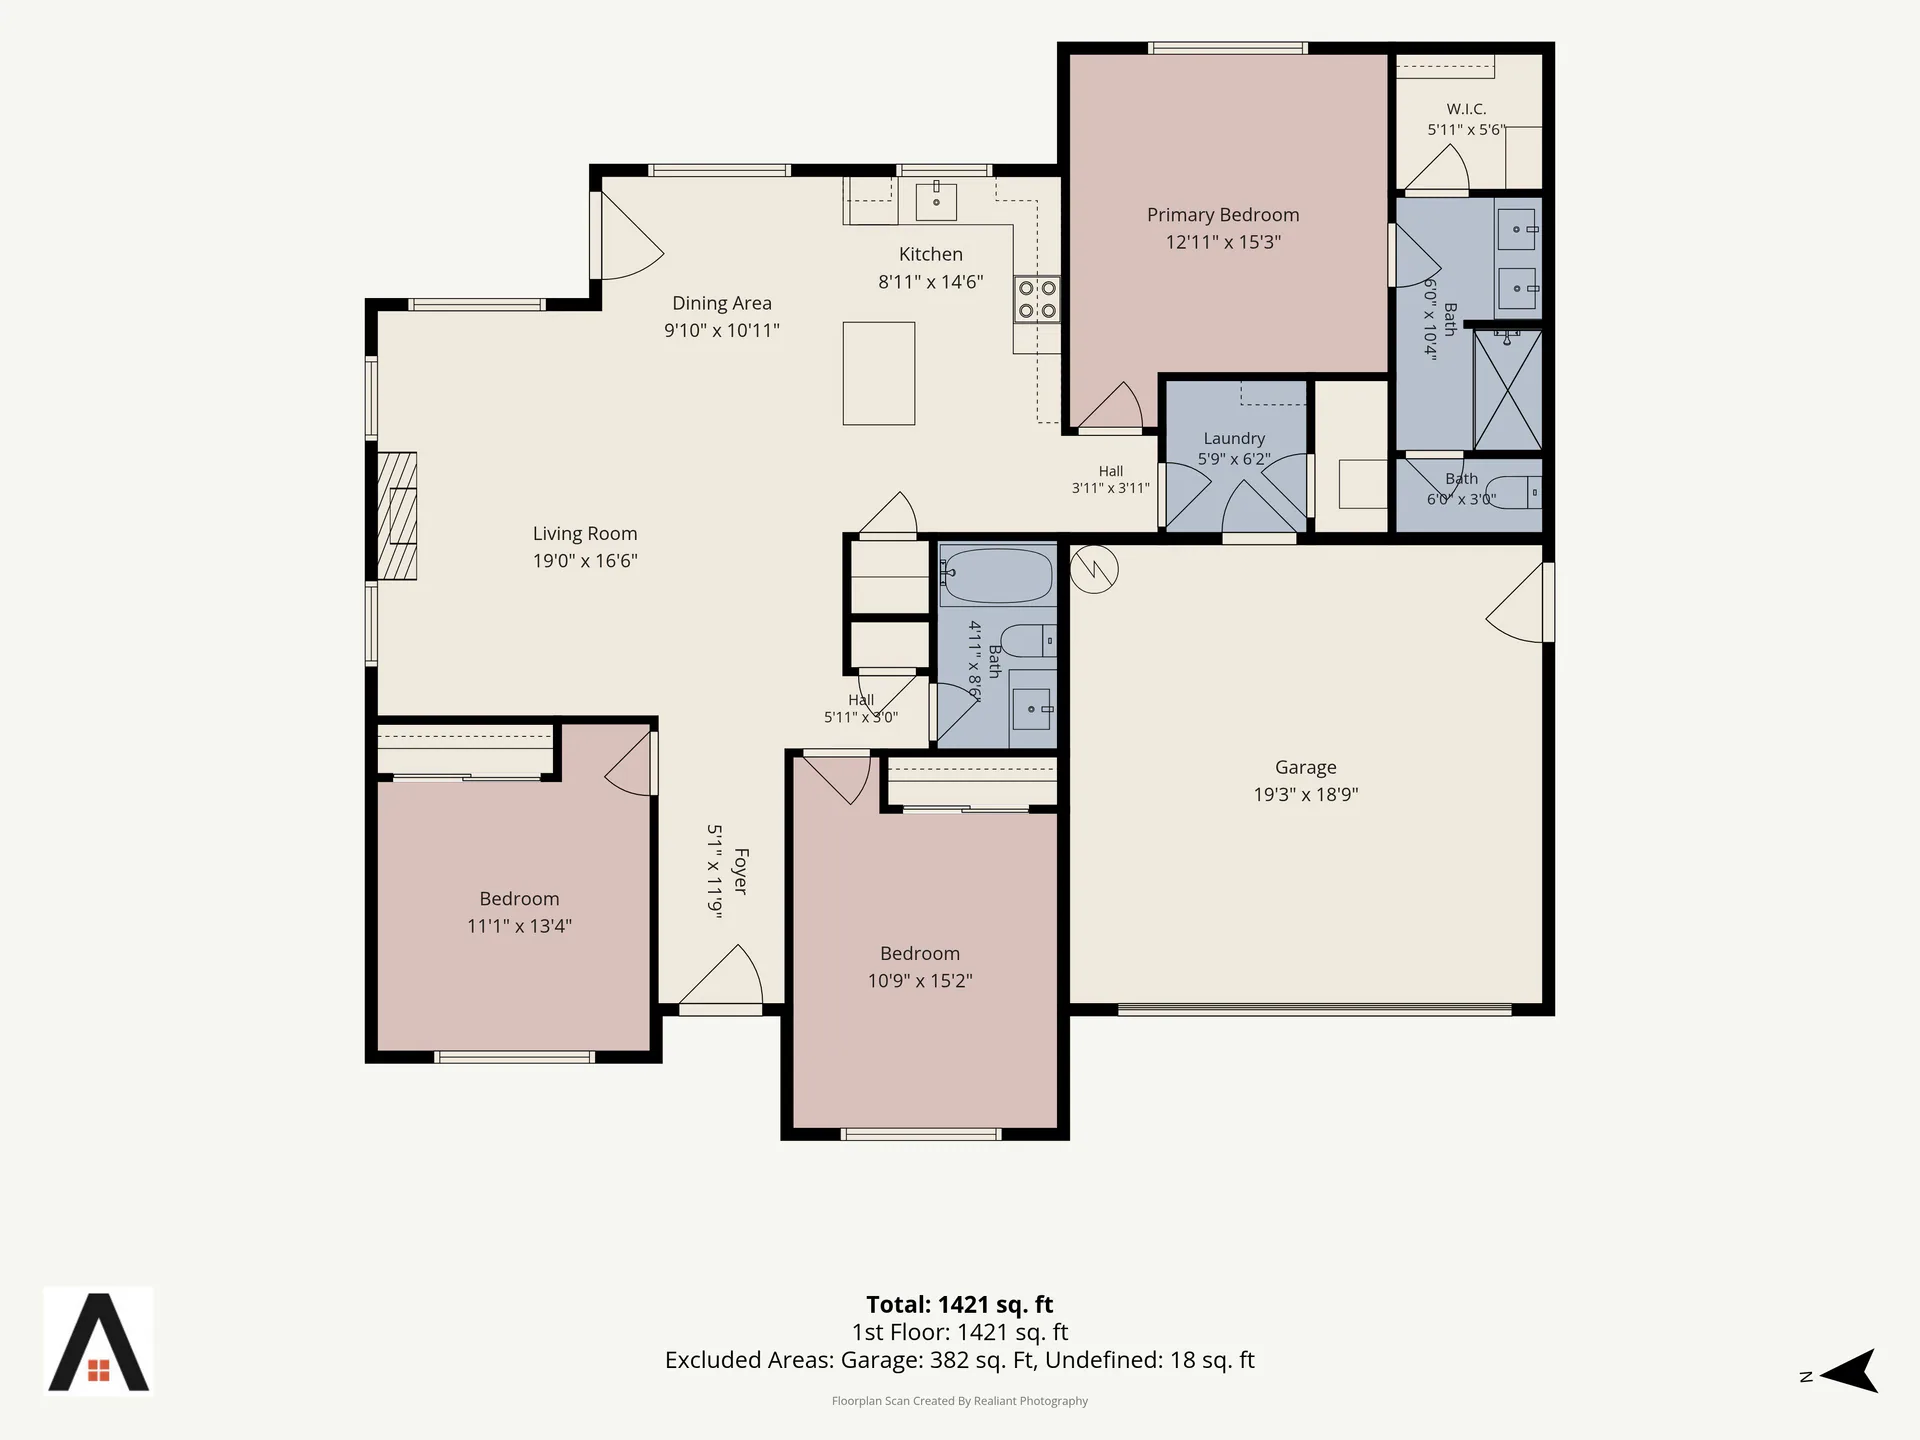
  • Furniture, added detail and room-color treatments
  • JPEG plan images with dimensions
Color-coded floor plan showing bedrooms in pink, bathrooms in blue, living areas, kitchen, and an attached garage.
Check Floorplan Plus Availability Available on the full site.

Residential add-on

CubiCasa 3D Option

+$89 USD

Added to a Residential order; Floorplan Plus isn’t required first. It is not the full package or combined upgrade total.

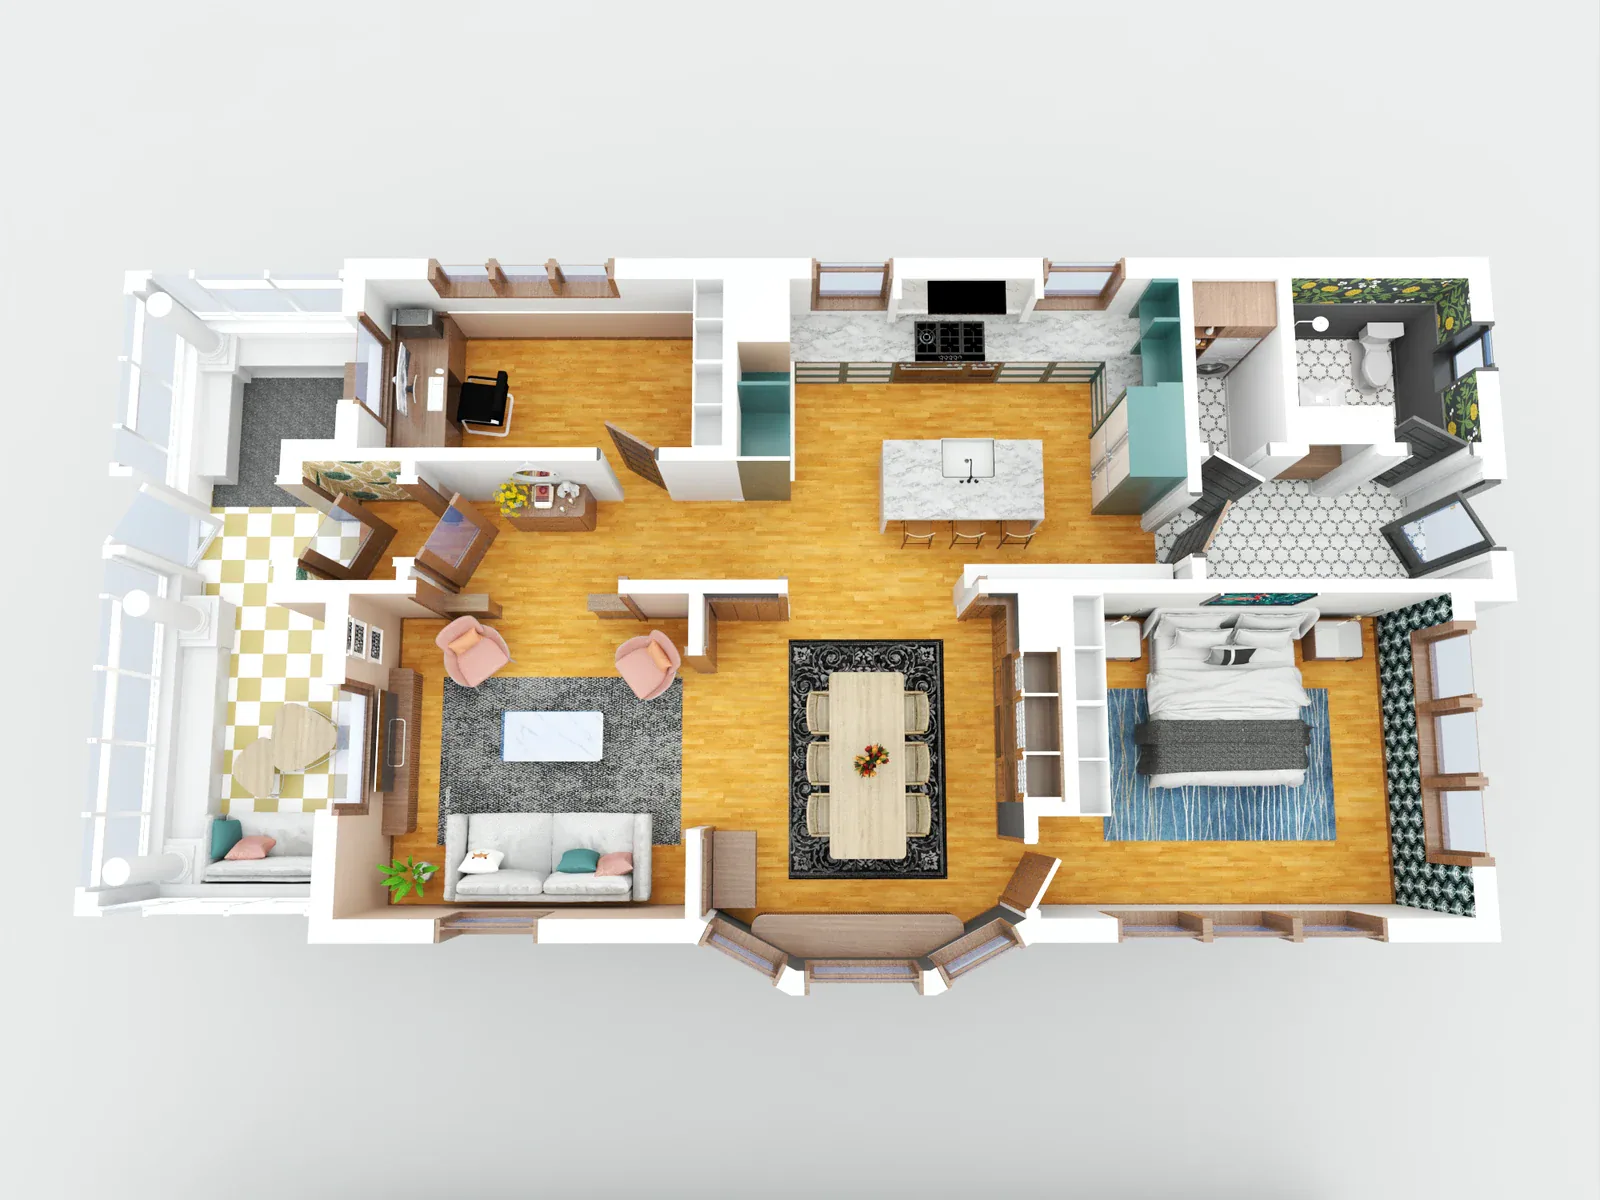
  • 3D images of your floor plan
  • Ask how the all-stories option applies to your property
  • Separate from a captured walkthrough and Custom 3D
Overhead three-dimensional floor plan graphic of a furnished home with wood floors, bedrooms and central living space.
Check CubiCasa 3D in Booking Available on the full site.

Match the view to the listing

The Plan That Helps Explain Your Home.

Choose the photography package that fits the home. Tell us which layout questions you want to answer and ask about any visual upgrade before placing the order.

Choose a Residential Plan Package Available on the full site.Ask About Your Included Plan Available on the full site.
Plan Your Delivery Date