
Residential CubiCasa Plus floor plans

Add Context to the Floor Plan.

Help buyers picture how the rooms work together. CubiCasa Floorplan Plus adds furniture, visual detail and room-color treatments to the drawing. You receive the plan as JPEG images with dimensions.

CubiCasa provider demo

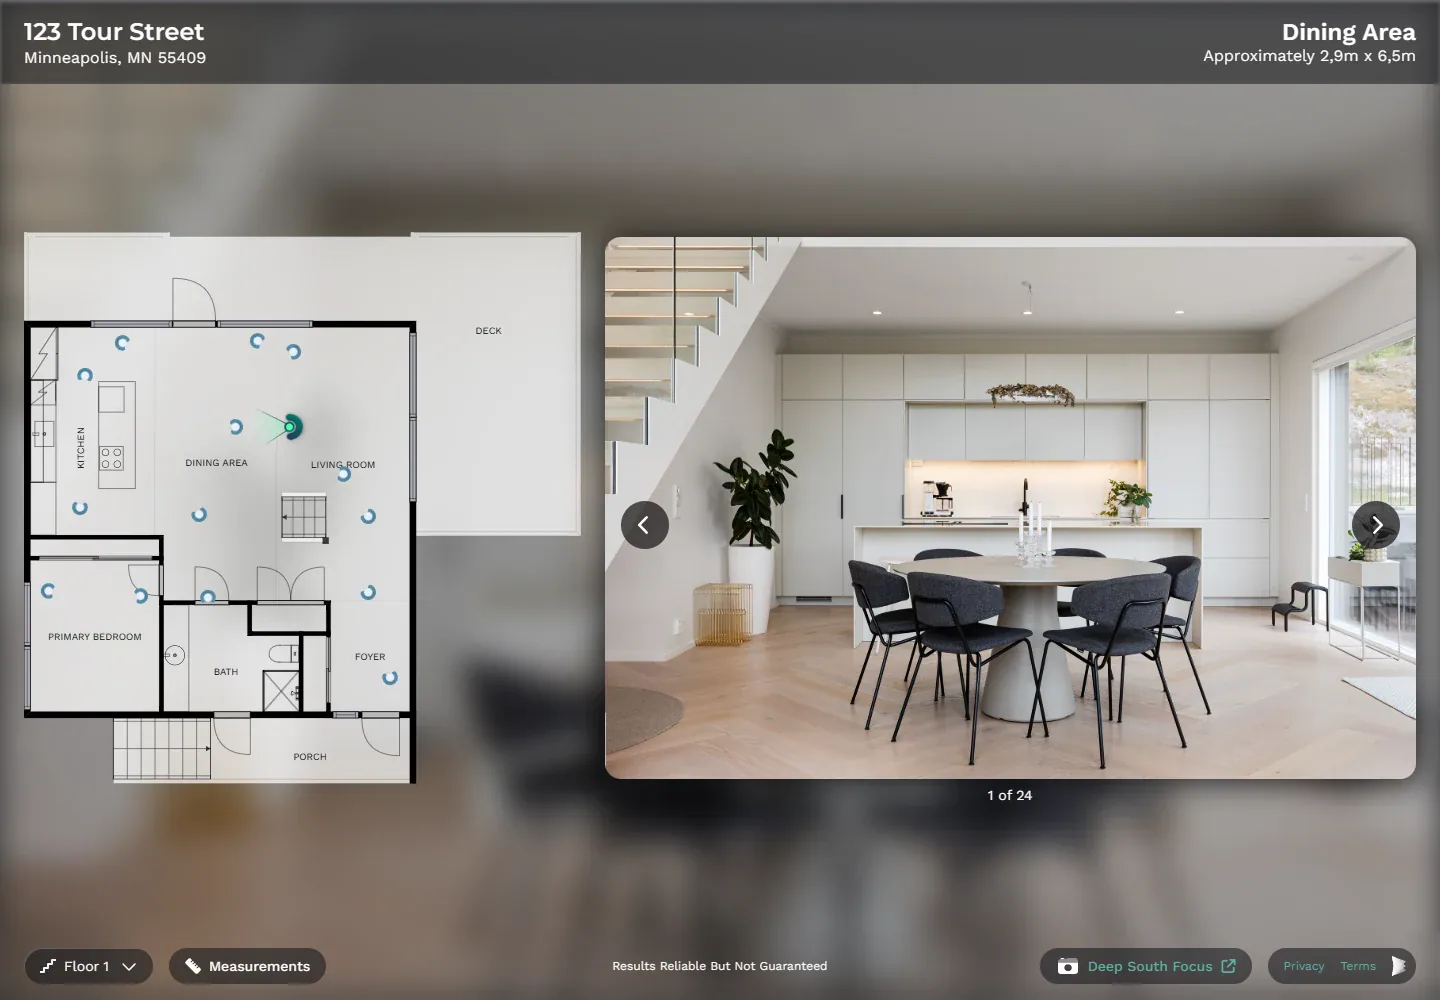
CubiCasa’s own provider demo of photographs linked to a floor plan. Floorplan Plus comes to you as JPEG plan images with dimensions. Explore the Rooms Virtually

The detail that helps

Compare Base and Plus

A straightforward drawing explains the room arrangement. Furniture, additional detail and room colors can make the Plus drawing more visually informative. Consider which treatment will help buyers read your particular layout.

The Plus photography package includes a CubiCasa plan. Floorplan Plus is a separate upgrade for added drawing detail.

Ask to see base and Plus drawings from the same home to compare the added detail.

Explore Residential CubiCasa 2D

The plan and the photographs

The Plan and Your Photographs.

Floorplan Plus is a drawing. You receive it as JPEG images with dimensions, and buyers read it alongside your listing photos.

Want buyers to move through the rooms online? Choose an iGUIDE, Matterport or Zillow tour. Each tour comes with its own floor plan.

Compare Residential Tours
Screenshot of a virtual property viewer showing a floor plan, dining room image and navigation controls.

Need a Tour Buyers Can Move Through?

Plans and tours are different choices

Floorplan Plus is a drawing. To let buyers move through the rooms, ask us about a CubiCasa tour, or compare iGUIDE, Matterport and Zillow tours, which each include their own floor plan.

Ask Which Option Fits Your Listing

CubiCasa’s own provider demo of a photo-linked plan. Explore the Rooms Virtually

Your complete selection

Plan the Upgrade with Your Photography

Booking shows the current price and full total.

Residential Floorplan Plus

An Enhanced Plan for Your Order

Check current upgrade price

Floorplan Plus is an upgrade to an eligible order, rather than a free inclusion or standalone service.

  • Furniture, detail and room-color treatments
  • JPEG plan images with dimensions
Check Residential Order Options Available on the full site.

CubiCasa 3D is a separate selection that shows the plan as 3D images, and it doesn’t require Floorplan Plus. Neither one is a captured tour.

Make the layout useful for your listing

Is Floorplan Plus Right for This Listing?

Tell us which rooms or connections buyers need to understand, what photography you are arranging and whether buyers also need a tour they can move through. We’ll help you choose the plan that fits.

If a tour is your main interest, compare Residential Tours: iGUIDE, Matterport and Zillow each include a floor plan. For a simpler drawing, compare CubiCasa 2D; explore the separate CubiCasa 3D option too.

Check Residential Booking Options Available on the full site.Ask About Your Plus Plan Available on the full site.

Call or Text (541) 829-5500 Available on the full site.

Return to residential floor plans

How Can We Help?

Tell us about your project, or call or text (541) 829-5500 Available on the full site..

Privacy policy