Residential iGUIDE Floor Plans

How Much iGUIDE Plan Detail Does Your Home Need?

Help buyers understand how the rooms connect. Start with a delivered drawing, compare the interior detail and exterior context, then choose the plan-and-tour option that fits this listing.

Choose a Residential iGUIDE Plan & Tour Available on the full site.Read the Drawing

Connect the rooms

iGUIDE floor-plan example from a Realiant residential tour.

Read the room relationships

See the Supplied Plan First

A drawing helps buyers follow the layout from room to room. Find the bedrooms, living spaces, kitchen and garage, follow the connections between them, then compare the plan with photographs of the same spaces.

Every iGUIDE tier includes the labeled plan, measurements and downloads you can keep. Realiant uses laser measurement capture for iGUIDE; discuss your intended use and any measurement requirements with the team.

Explore the residential example tours
258 NW Royal Ave · iGUIDE Standard tour. Look Around the Room

Standard, Advanced and Estate

Compare Plan Detail and Site Context

Standard and Advanced offer different levels of interior detail. Standard is the interior-only option. Exterior tour coverage and an exterior site-plan drawing are separate things to discuss.

Standard: The Interior Layout

Connect the interior walkthrough with a floor plan. Use the drawing to explain how the rooms relate, then let buyers look around inside.

Enlarge this Standard example.

Advanced: Added Plan Detail

Advanced provides a more detailed plan and front/back exterior tour coverage. Tell the team which details would help explain this home.

Enlarge this Advanced example.
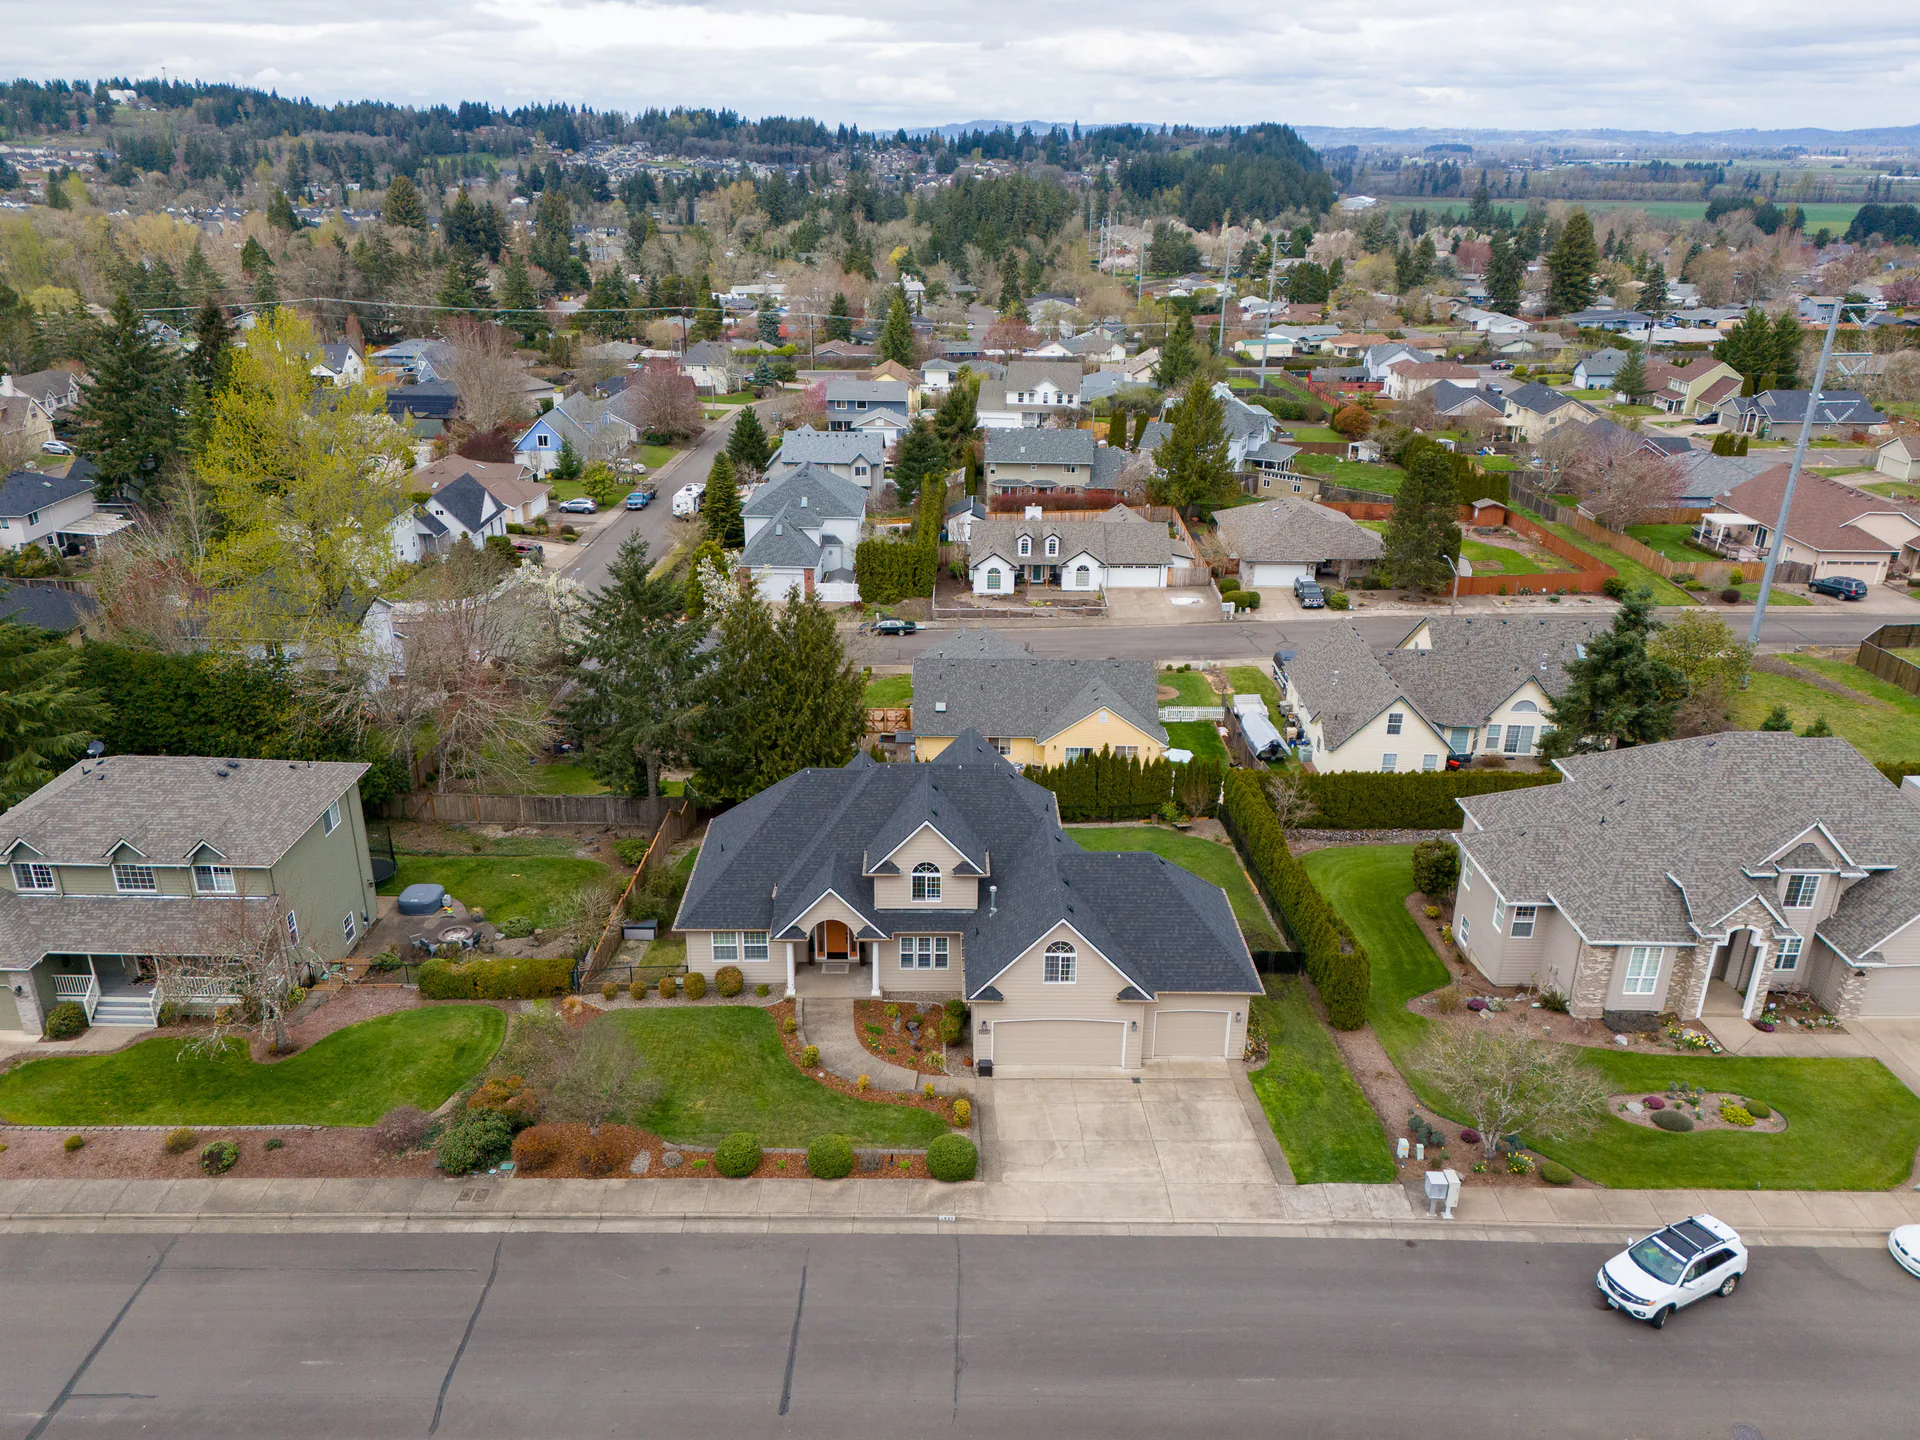
Aerial view of a residential neighborhood with the featured gabled house and driveway in the foreground.

Estate: Discuss the Site Plan

When the relationship between the home and its grounds matters, ask about Estate and its colored exterior site plan. Estate depends on the property, so we’ll talk it through with you.

Front/back exterior views do not establish complete grounds coverage.

Ask About Property Context Available on the full site.

Plan and tour together

What the Plan and Tour Add to the Price

These Residential upgrade prices apply to homes up to 2,500 square feet. They are additional upgrade amounts for a compatible order that replaces the CubiCasa plan, rather than the total photography appointment or a standalone drawing price.

Residential upgrade

iGUIDE Standard Upgrade

+$119 USD

Homes up to 2,500 sq. ft. Additional to a compatible Residential order.

  • Interior walkthrough with a floor plan
Review Standard in Booking Available on the full site.

Residential upgrade

iGUIDE Advanced Upgrade

+$159 USD

Homes up to 2,500 sq. ft. Additional to a compatible Residential order.

  • Interior walkthrough with a more detailed floor plan
  • Front and back exterior tour coverage; agree the areas
Review Advanced in Booking Available on the full site.

Booking shows the current price and full total. Larger homes use different size bands. For Estate, talk the property through with us. Properties beyond the standard 6,000-square-foot bands need a custom quote.

Before You Choose Your iGUIDE Plan

You can download your plan and tour files and keep them. The online tour is typically hosted for a year. Questions about timing? Ask us before you book.

Plan your media delivery

Put the layout in context

Explore the Rooms Too

The plan explains the room relationships; the walkthrough lets buyers look around the captured spaces. On Residential iGUIDE Tours, choose Single-level home to explore residential example 01, the tour associated with the hero drawing. The other examples show separate homes, with their own floor plans.

Explore Residential iGUIDE ToursChoose a Residential iGUIDE Plan & Tour Available on the full site.
Residential iGUIDE interface example. Step Inside from Anywhere