Residential add-on
Zillow 3D Tour and Basic Plan
+$79 USD
An upgrade price, additional to a compatible Residential order. Confirm property-size eligibility and replacement selections in booking.
- Budget-conscious walkthrough with a basic plan

Residential Zillow Floor Plans
A basic plan gives buyers a layout to consider alongside the Zillow walkthrough. Start with the room connections.
Make sense of the layout
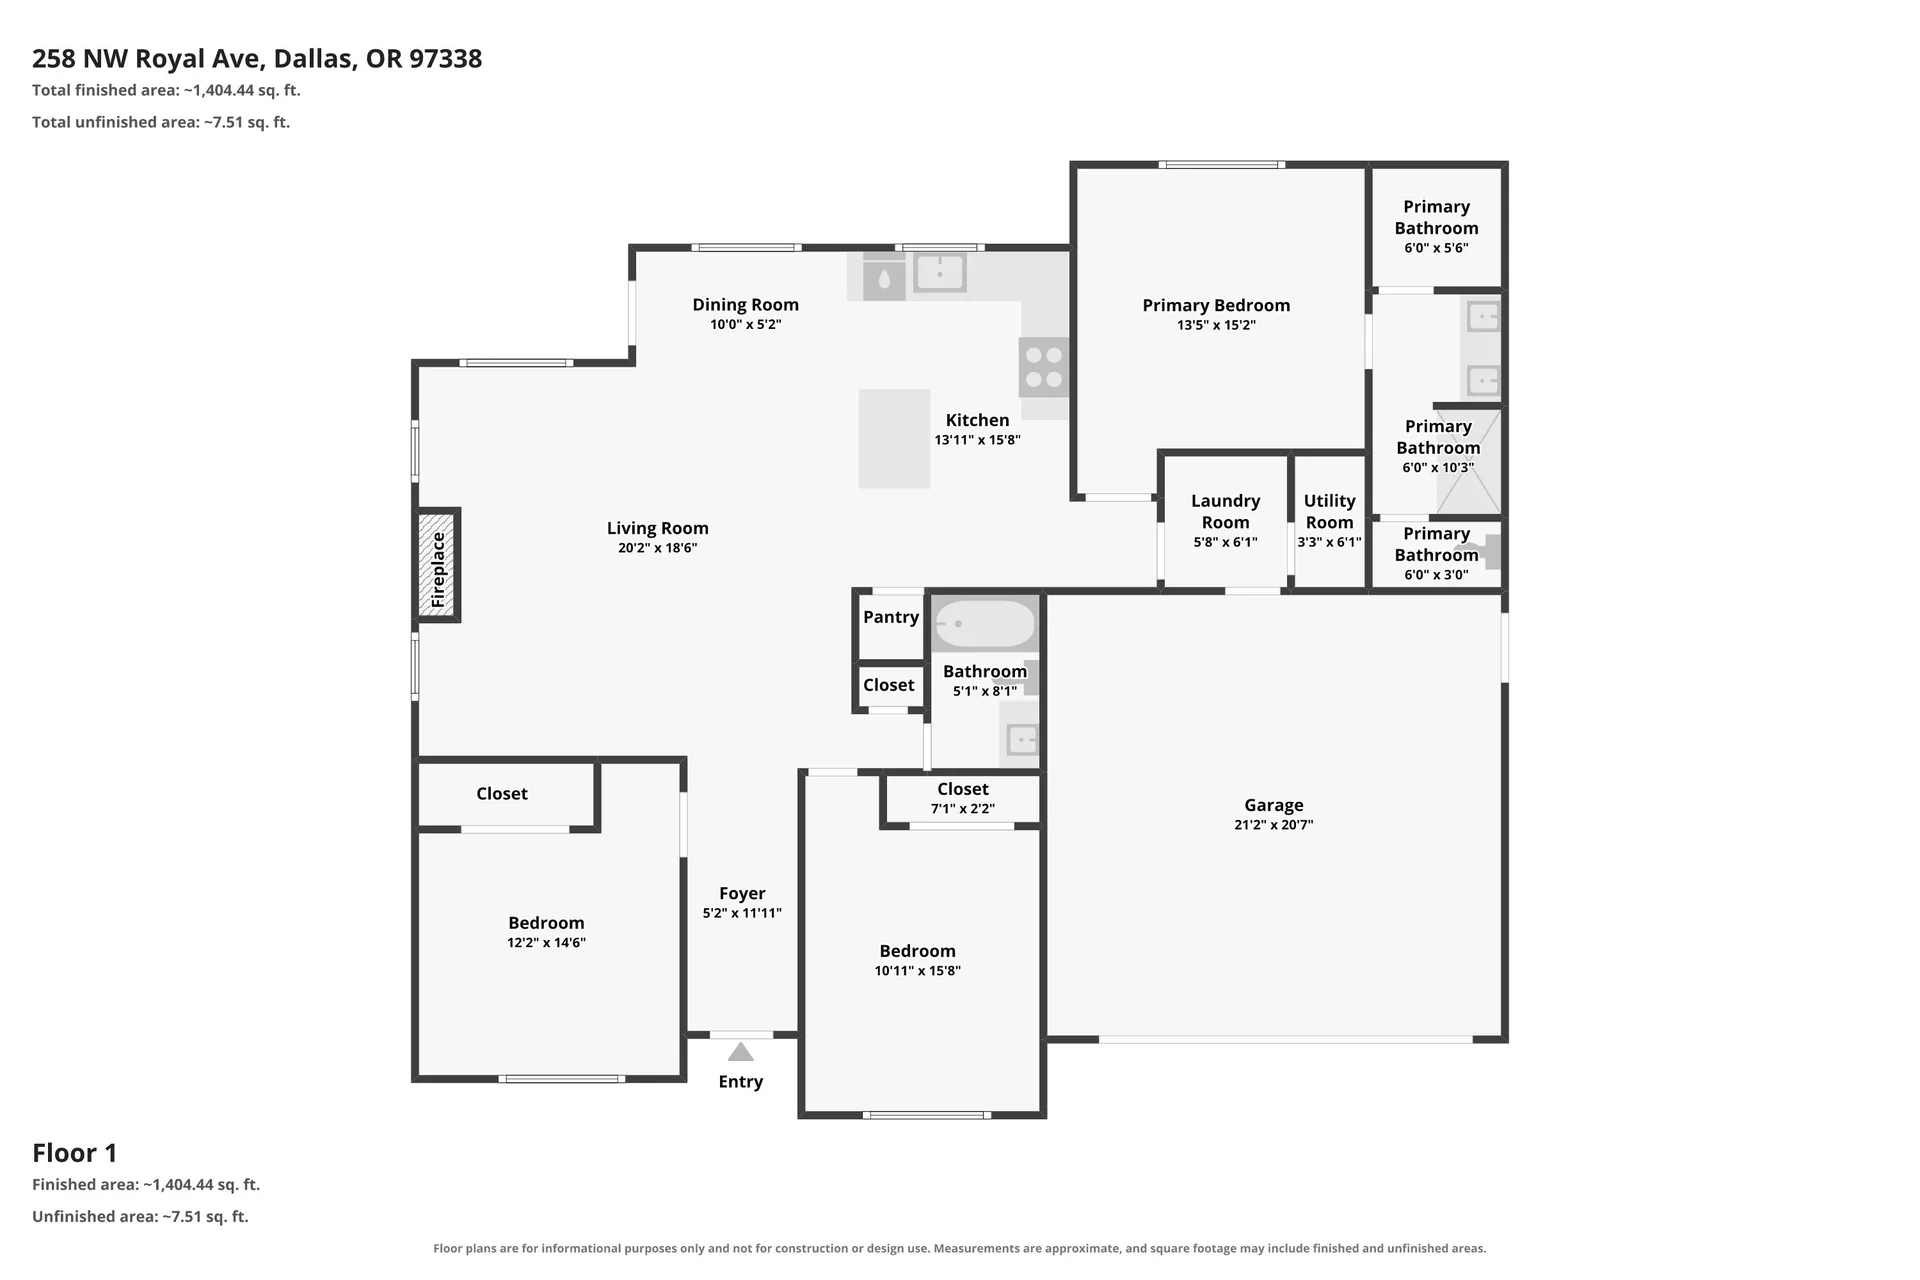
A drawing helps buyers understand which rooms connect and how the living spaces relate. Realiant’s Zillow option combines a budget-conscious walkthrough with a basic plan.
The drawing keeps Zillow’s original note that measurements are approximate. It shows one floor of the same home as the tour below.
Can buyers follow the route between the bedrooms and shared areas? Look for the connections that help them understand the home.
Ask to See a Supplied Zillow Plan Available on the full site.Archived Zillow floor plan
Bring the two views together
Use the drawing for the wider layout and the walkthrough to look around the captured rooms. Consider them together when deciding how buyers will explore this home.
The Zillow tour below shows the same home as this drawing. Use its room views and floor-plan tab to compare the spaces.
Visit Residential Zillow Tours for a closer look at the walkthrough.
Explore Residential Zillow ToursInteractive property preview
Open this home tour to look around the captured rooms and switch to its floor-plan view.
This is an archived Realiant tour. Zillow controls access and may ask you to verify your browser.
The drawing and your order
Review the Zillow tour selection with your compatible Residential photography order. The plan is part of that tour choice. Ask about pricing with your photography order rather than treating it as a standalone plan.
Residential add-on
+$79 USD
An upgrade price, additional to a compatible Residential order. Confirm property-size eligibility and replacement selections in booking.
Booking shows the current price and full total. You can download your tour and plan files and keep them; the online tour is typically hosted for a year.
Planning a Zillow Showcase listing? Tell us before you book.
The views that explain this home
Tell us what buyers need to understand about the layout and where you will share it. Try the walkthrough on Residential Zillow Tours, compare the drawing options or ask for help choosing your listing media.