
Residential Matterport Floor Plans

The Layout Alongside Your Matterport Tour.

Give buyers a way to read the layout as well as explore the rooms. Every Matterport tour comes with its own floor plan.

Discuss Residential Matterport Plan & Tour Available on the full site.About the Drawing
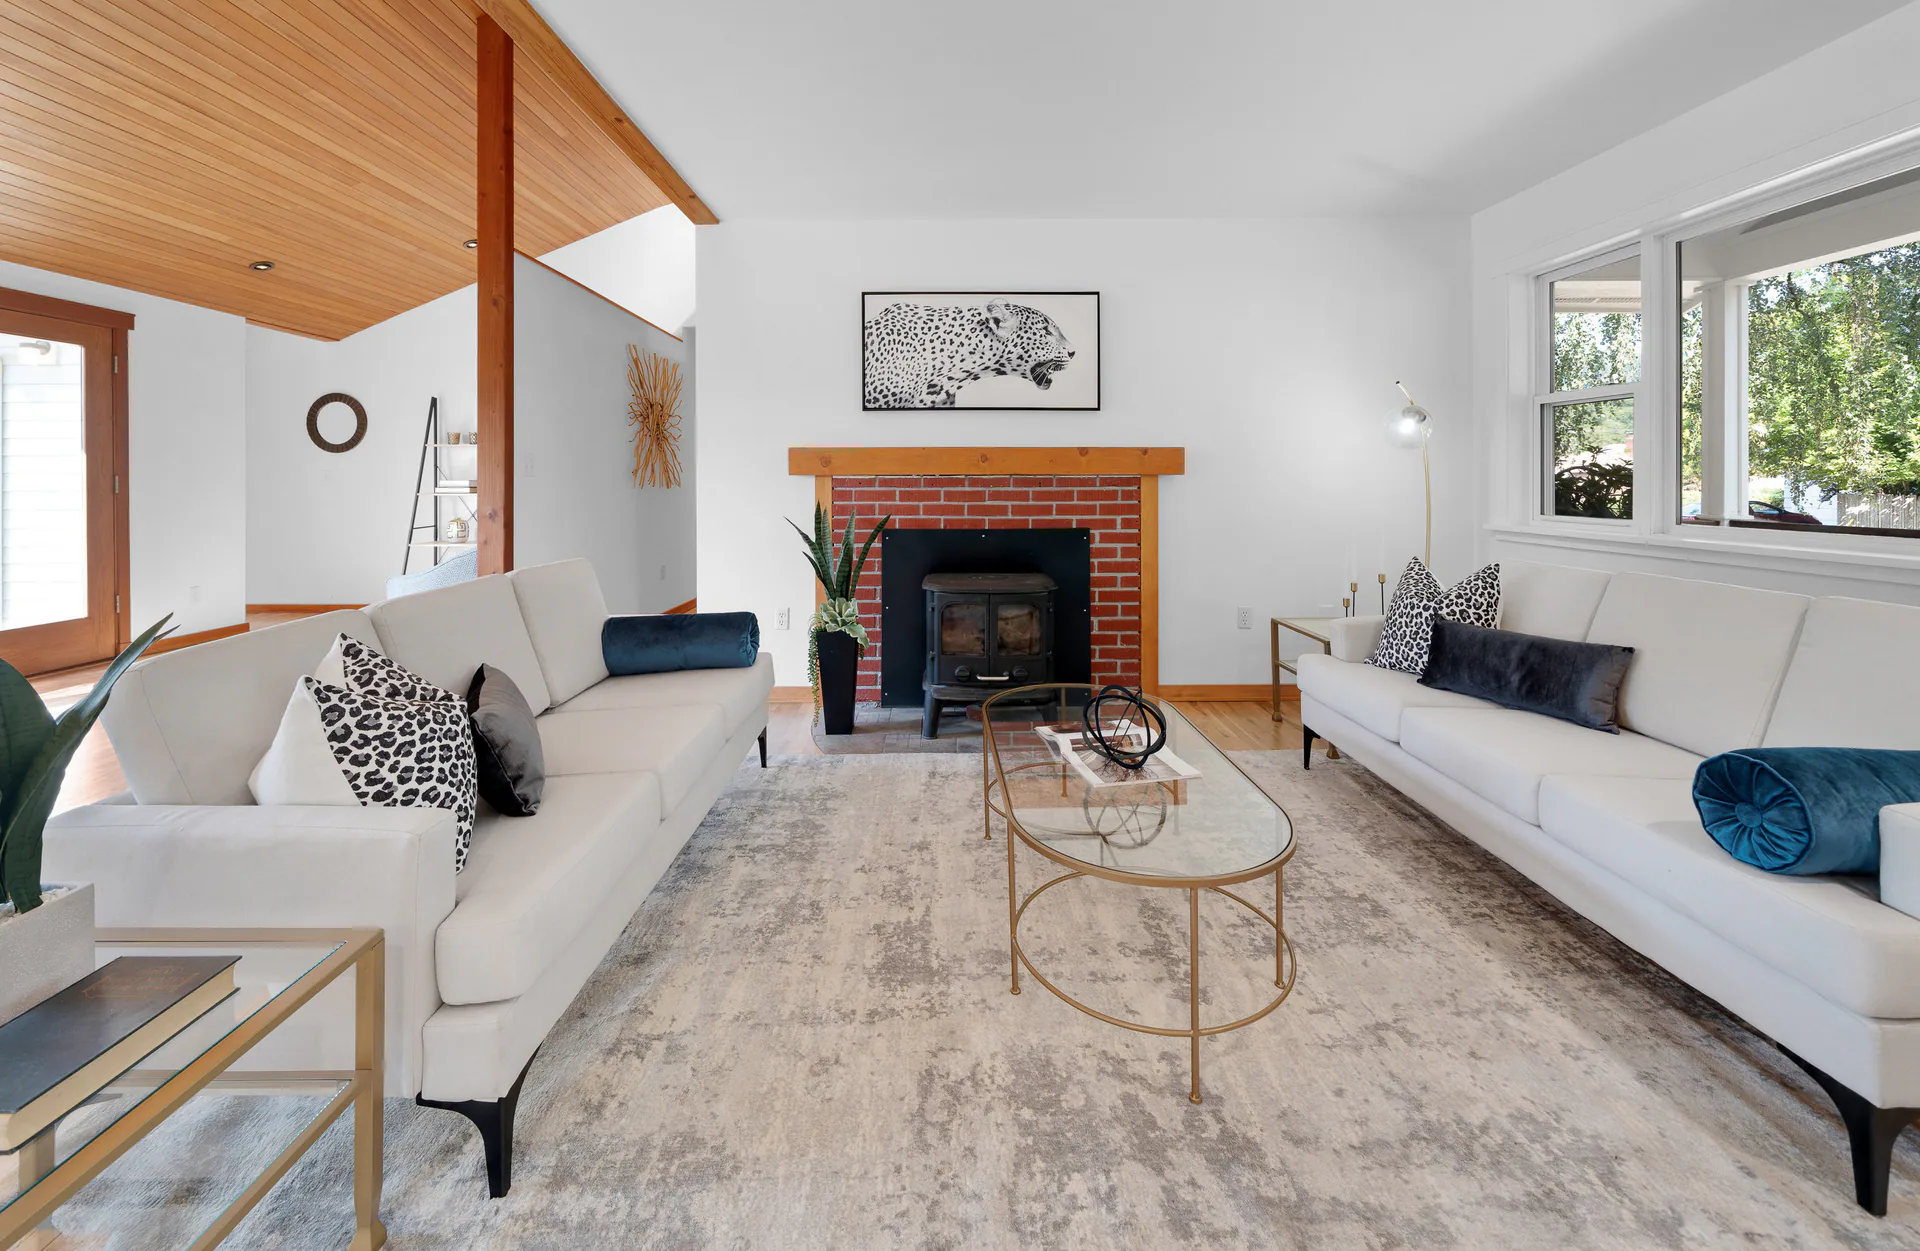
Staged living room with two white sofas, glass coffee table, brick fireplace, wood ceiling detail, and wide window.

Start with the layout

Look at the Drawing Supplied with Your Tour

Help buyers follow the rooms and the connections between them. Ask us to show you a Matterport floor-plan example.

The illustration shows room connections; it isn’t a delivered Matterport plan.

Tell the team whether you need to print the drawing, add it to listing materials or answer a particular layout question. A listing floor plan is separate from a measured-survey service.

Ask About the Supplied Drawing Available on the full site.

Read the room connections

Illustration of rooms connected in a layout drawingA simple drawing labels living, kitchen, bedroom and bath spaces with openings between them.LivingKitchenBedroomHallBath
Layout illustration only.

Three different views

The Drawing, Model and Rooms.

Buyers can read the room layout on a drawing, turn the dollhouse model for an overview, or explore the walkthrough for a closer look.

Select a column or feature to highlight it. Select again or press Escape to clear. Scroll sideways on smaller screens.

Drawing, dollhouse and walkthrough: what each view explains
Your question
A drawing of the room layoutA cutaway model of the captured homeViews from inside captured rooms
Follow room relationships and the covered floorsSee how the captured spaces fit togetherLook around and explore the available viewing points

Try the viewing experience

Explore the Model and the Rooms

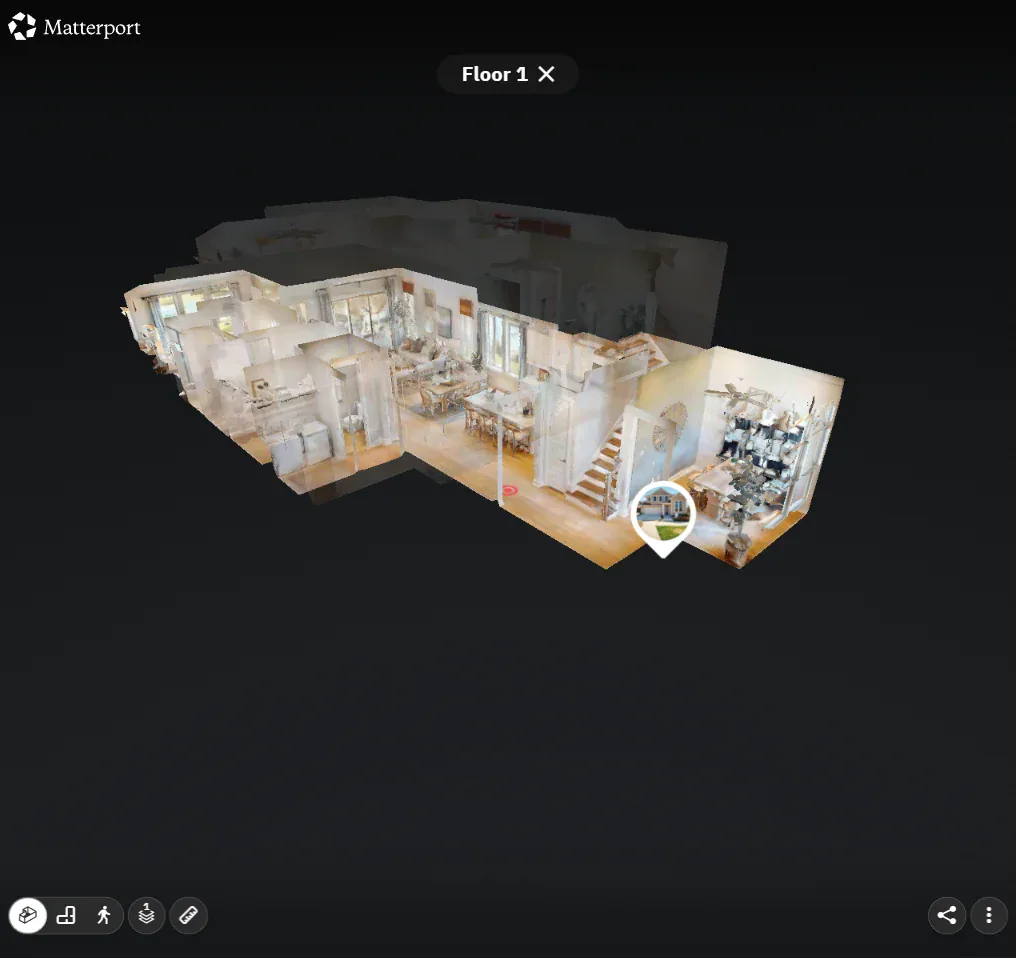
The public Sage Model Home demonstration lets you look at one home's dollhouse model and then explore its rooms. It is shared by Tri Pointe Homes and is not a Realiant Photography project.

Try the model and room controls to see how buyers can explore a home.

Screenshot of a Matterport viewer displaying a furnished three-dimensional floor model against a black background.
Sage Model Home, shared by Tri Pointe Homes. A public residential Matterport example, not photographed by Realiant. See the Space Together

The finished files

Your Plan, Tour and Price.

Plan a Matterport walkthrough, dollhouse view, floor plan and shareable property link together. The upgrade price below is for homes up to 2,500 square feet.

Residential upgrade

Matterport Plan-and-Tour Upgrade

+$139 USD

Homes up to 2,500 sq. ft. Additional to a compatible Residential order that replaces the CubiCasa plan. This is not a standalone drawing or total photography-appointment price.

  • Walkthrough, dollhouse view, floor plan and property link
  • Larger homes use different size bands
Review Residential Matterport in Booking Available on the full site.

Your Tour and Plan Files

The floor plan comes with the tour. You can download your tour and plan files and keep them; the online tour is typically hosted for a year.

Booking shows the current price and full total. For larger homes, discuss the size, floors and capture scope before ordering. Properties beyond the standard 6,000-square-foot bands need a custom quote. Plan your media delivery around the needs of the listing.

Read the layout. Explore the home.

The Drawing and the Walkthrough, Together

Read Residential Matterport Tours to explore the model and walkthrough that come with this plan. Share the size and floors of the home and the questions buyers need the plan to answer.

Explore Residential Matterport ToursDiscuss Residential Matterport Plan & Tour Available on the full site.

Review packages and tour upgrades Available on the full site. when you are ready to confirm the complete order.