Residential tour selection
Matterport Tour
+$139 USD
For homes up to 2,500 sq. ft. Additional to a compatible Residential order. Larger homes use other size bands.
- Dollhouse model and room exploration

Residential Matterport Tours
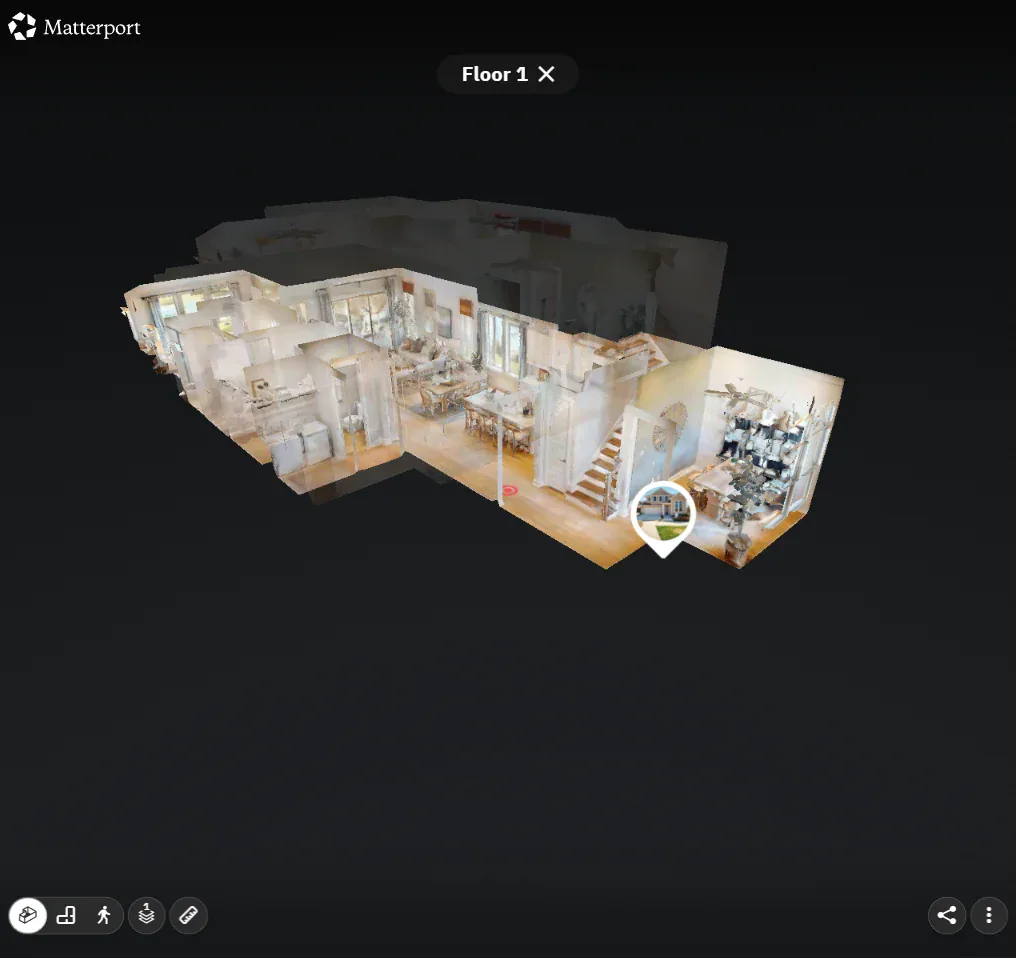
A Matterport tour gives buyers two ways to look at the home: a cutaway dollhouse model and captured views from inside the rooms. Choose it when moving between those perspectives will help buyers understand your listing.
Interactive property preview
Open Sage Model Home in Matterport Discover. Choose View Dollhouse to see the model, then Explore 3D Space to move into the rooms.
This public example is shared by Tri Pointe Homes. It demonstrates the platform and is not a Realiant Photography project.
The view that explains the home
The dollhouse model helps viewers see how spaces sit together. The walkthrough brings them inside to look around from the available captured points. Consider whether moving between those views will help explain this home’s layout.
Try both controls in the same Sage Model Home demonstration above. Use the model to orient yourself, then return to the kitchen and dining spaces to see the rooms from inside. Both views belong to that public example, which is not a Realiant project.
A model and a supplied floor-plan drawing serve different purposes. Every Matterport tour comes with its own floor plan for your listing or print materials.
Explore Residential Matterport Floor PlansStep back, then look inside
The finished tour and plan
The viewing experience helps you choose the tour. Booking shows the current price and full total.
Residential tour selection
+$139 USD
For homes up to 2,500 sq. ft. Additional to a compatible Residential order. Larger homes use other size bands.
You can download your tour and plan files and keep them. The online tour is typically hosted for a year.
Plan the tour around this listing
Share the home’s size, floors, access and the spaces you want buyers to explore. Review the applicable residential option or ask us about fit, finished files and the delivery date you need.
Explore Residential Matterport Floor Plans to consider the drawing separately from the dollhouse model.